









.png)

Addition & Screened-In Porch
Home Addition
New Fairfield, CT
2026
Project Overview
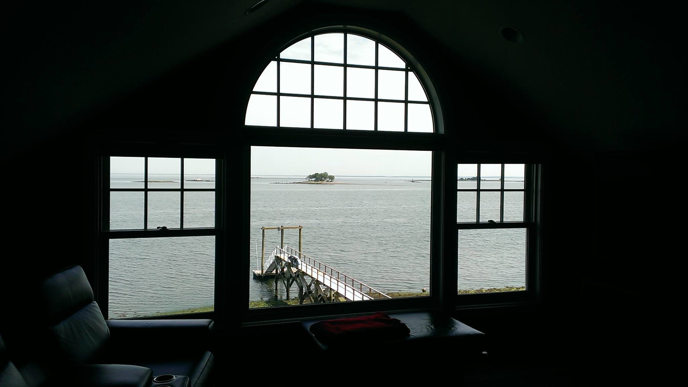
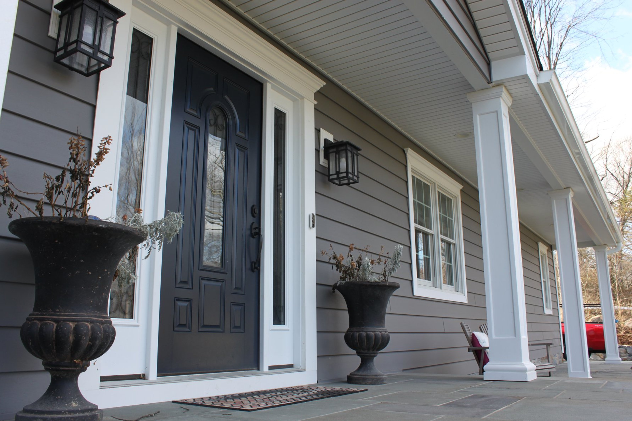
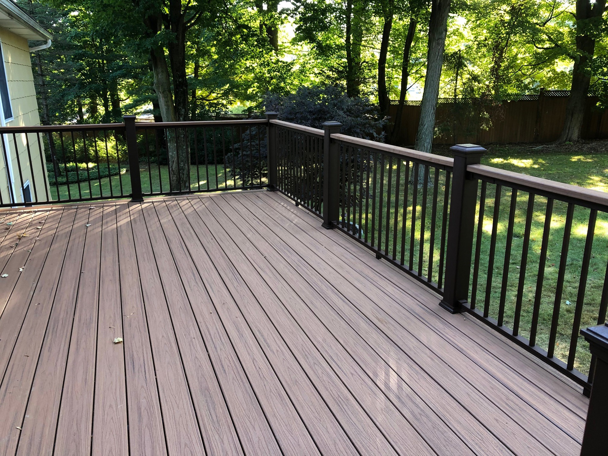
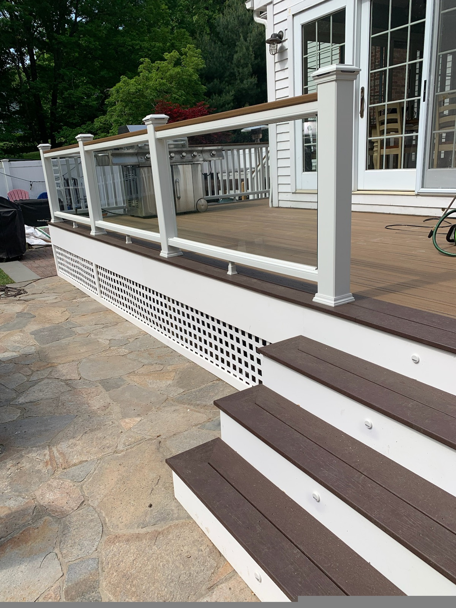
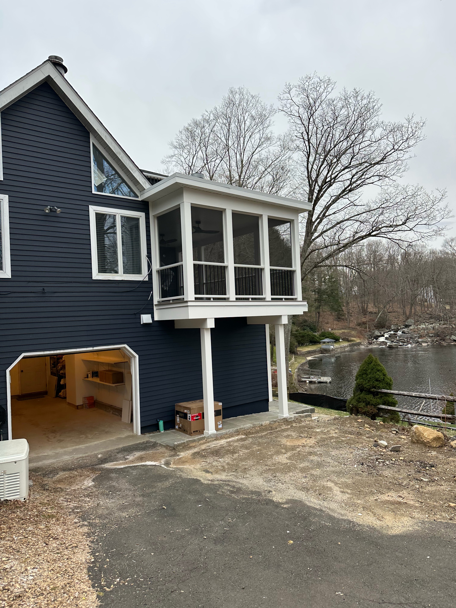
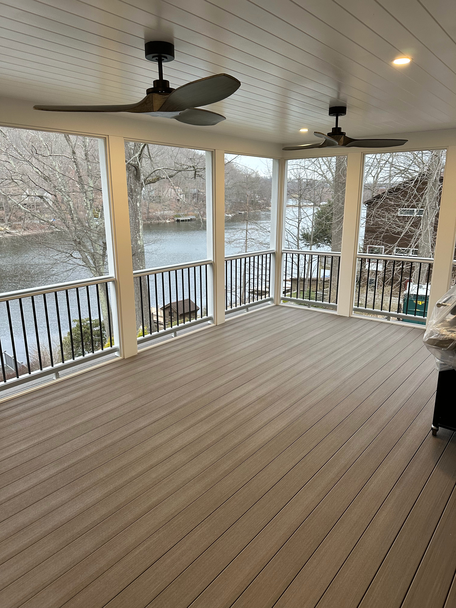
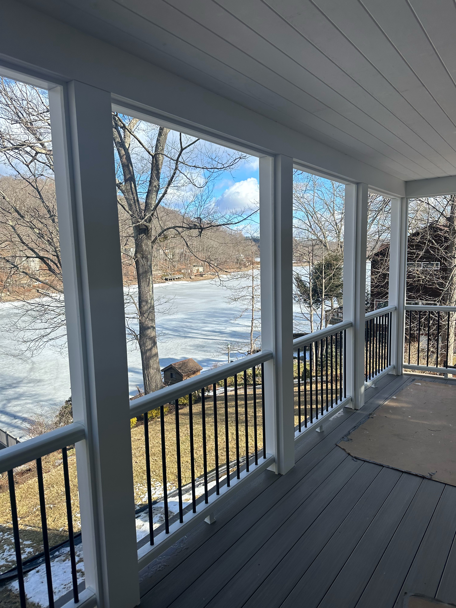
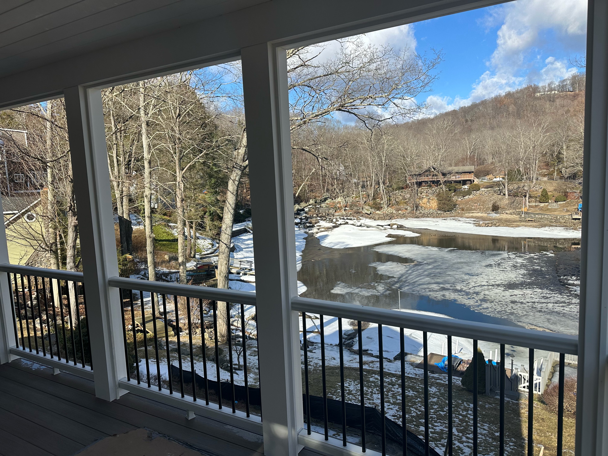
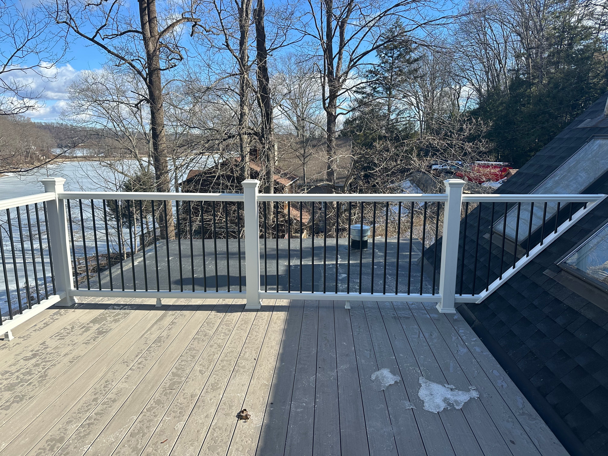
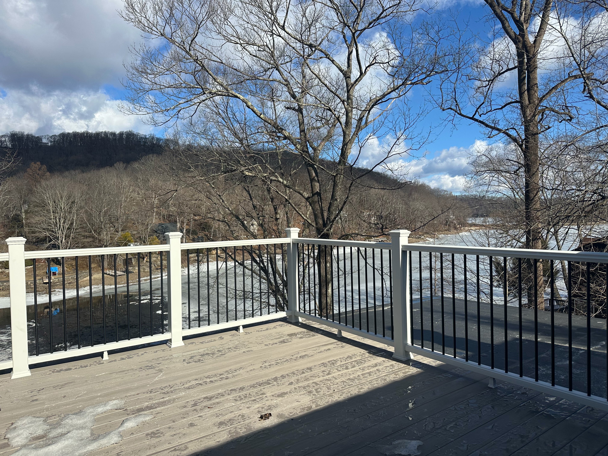
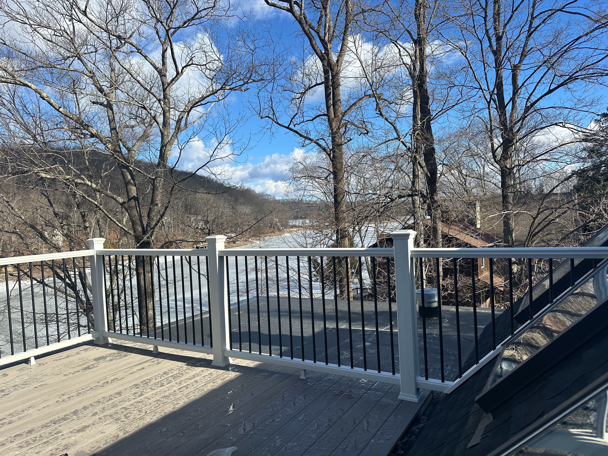
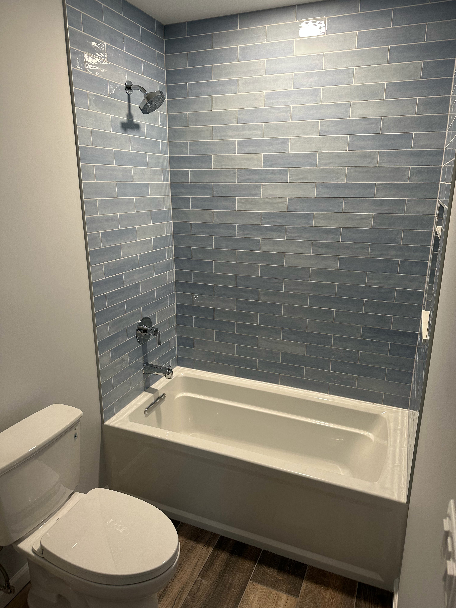
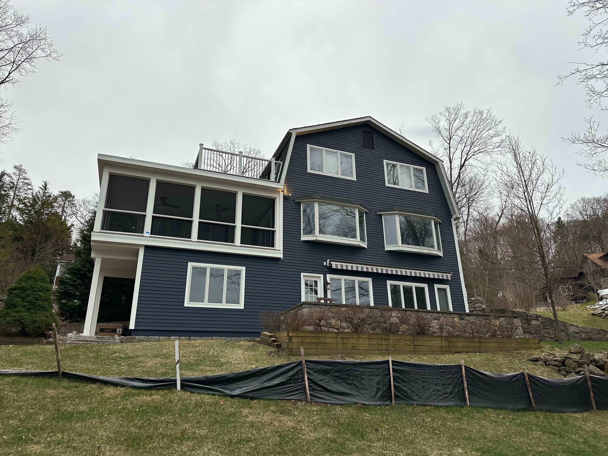
Home addition in New Fairfield, CT — new bedroom, guest bath, screened dining porch, and master bedroom balcony with TimberTech Vintage composite decking.
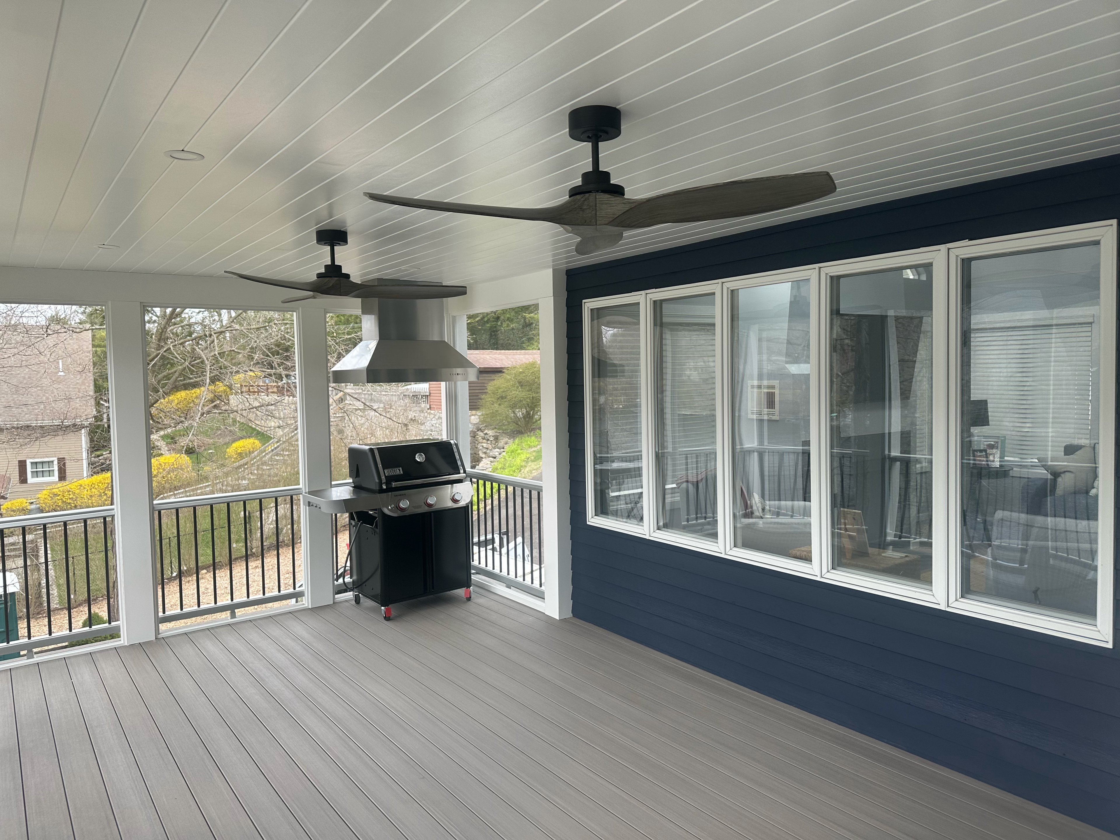
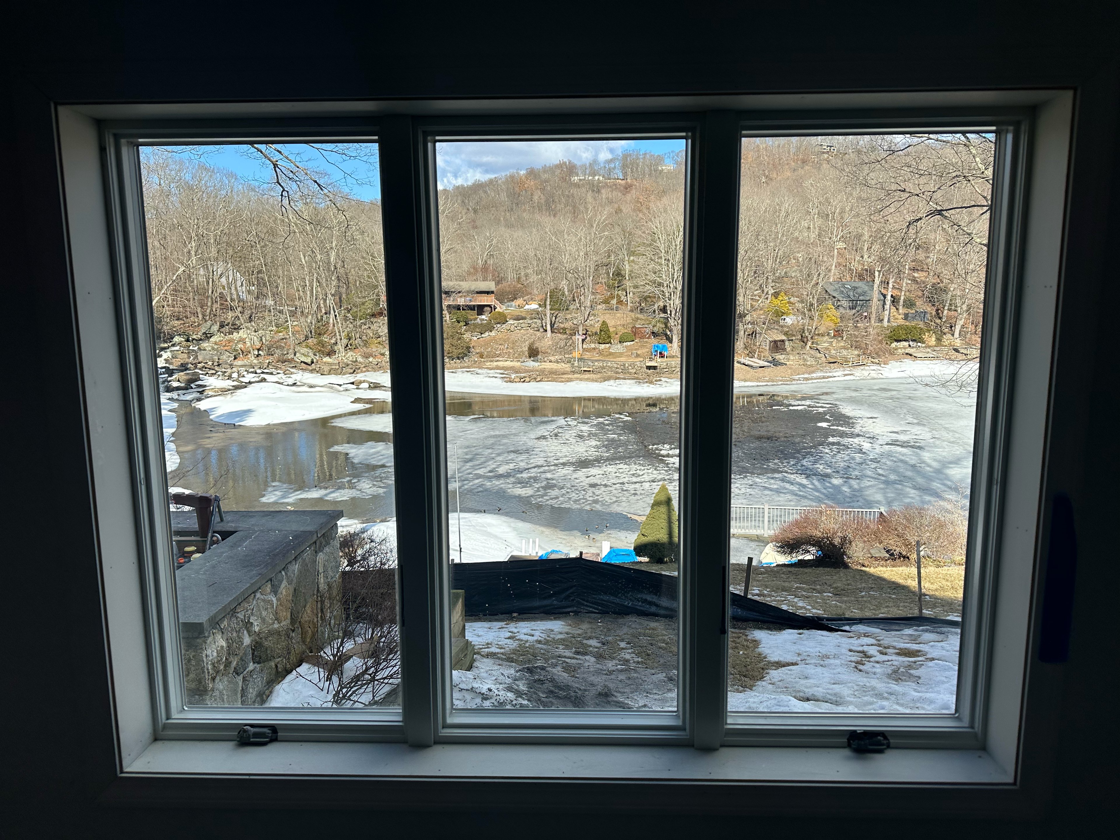
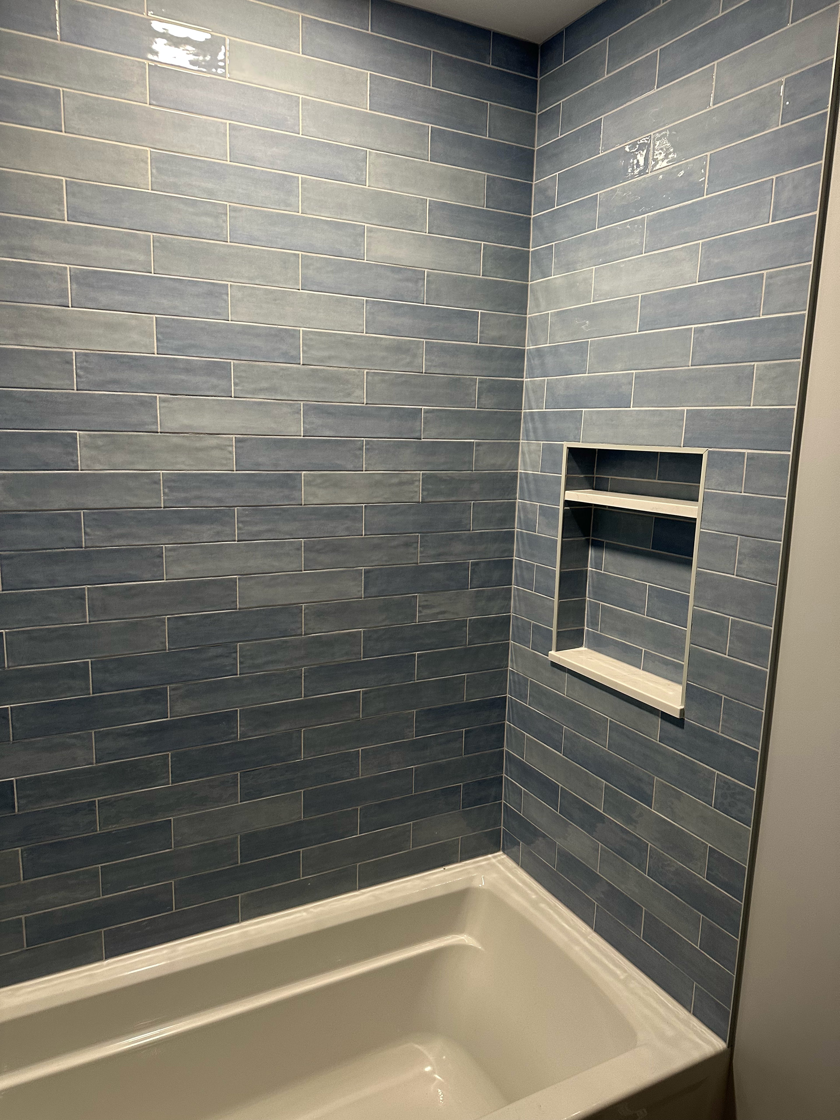
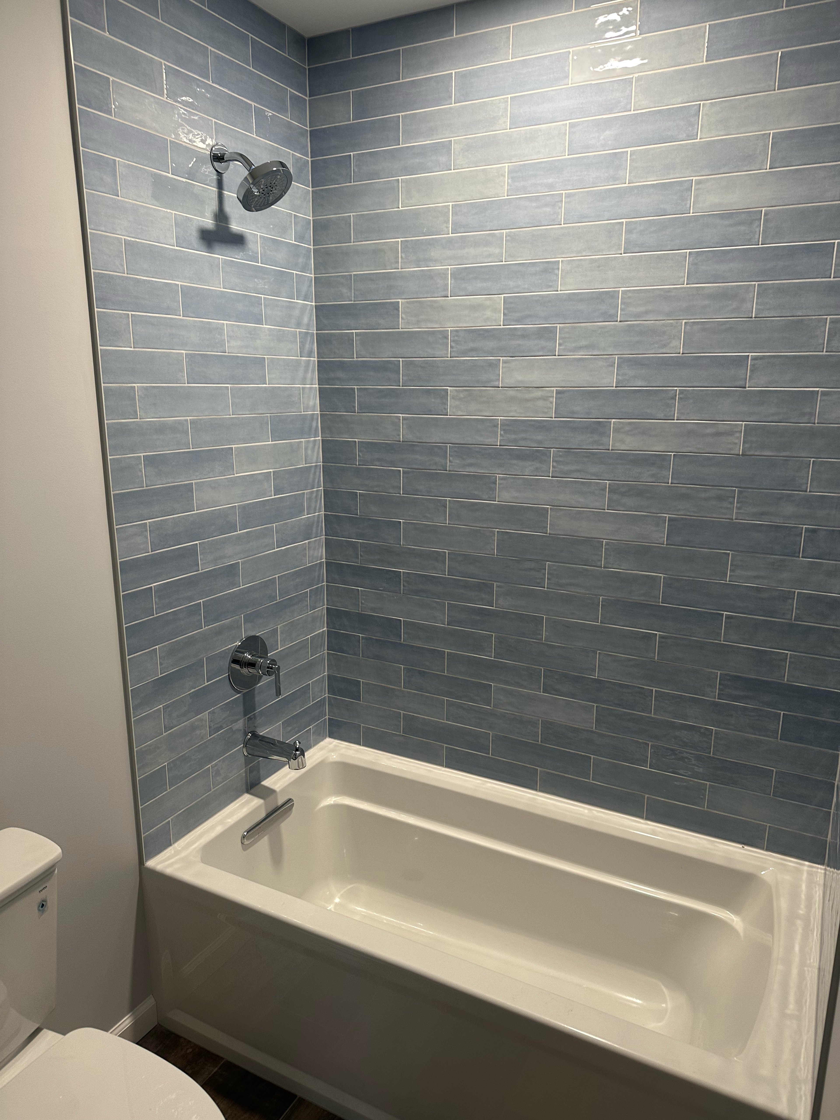
This New Fairfield project transformed an underutilized corner of the home into a full multi-level addition. The ground level added a new bedroom and guest bathroom, expanding the home's living space without touching the existing footprint. Above the bedroom, a screened-in porch was built out for outdoor dining, entertaining, and grilling — a true four-season room that captures the natural setting. A walkout balcony on the upper level connects directly to the master bedroom, giving the owners a private outdoor retreat above it all. Every exterior surface was finished with TimberTech Vintage collection composite decking for long-lasting durability with a rich, natural wood look. The porch ceiling was detailed in PVC V-joint tongue and groove planking — low maintenance, moisture-resistant, and finished sharp.
Project Details
Category
Home Addition
Location
New Fairfield, CT
Year Completed
2026
Scope of Work
- 01
New bedroom addition on ground level
- 02
Guest bathroom addition
- 03
Screened-in porch above bedroom — dining, entertaining & grilling
- 04
Walkout balcony off master bedroom on upper level
- 05
TimberTech Vintage collection composite decking throughout
- 06
PVC V-joint tongue and groove porch ceiling
- 07
Full structural framing and exterior envelope
View Next Project
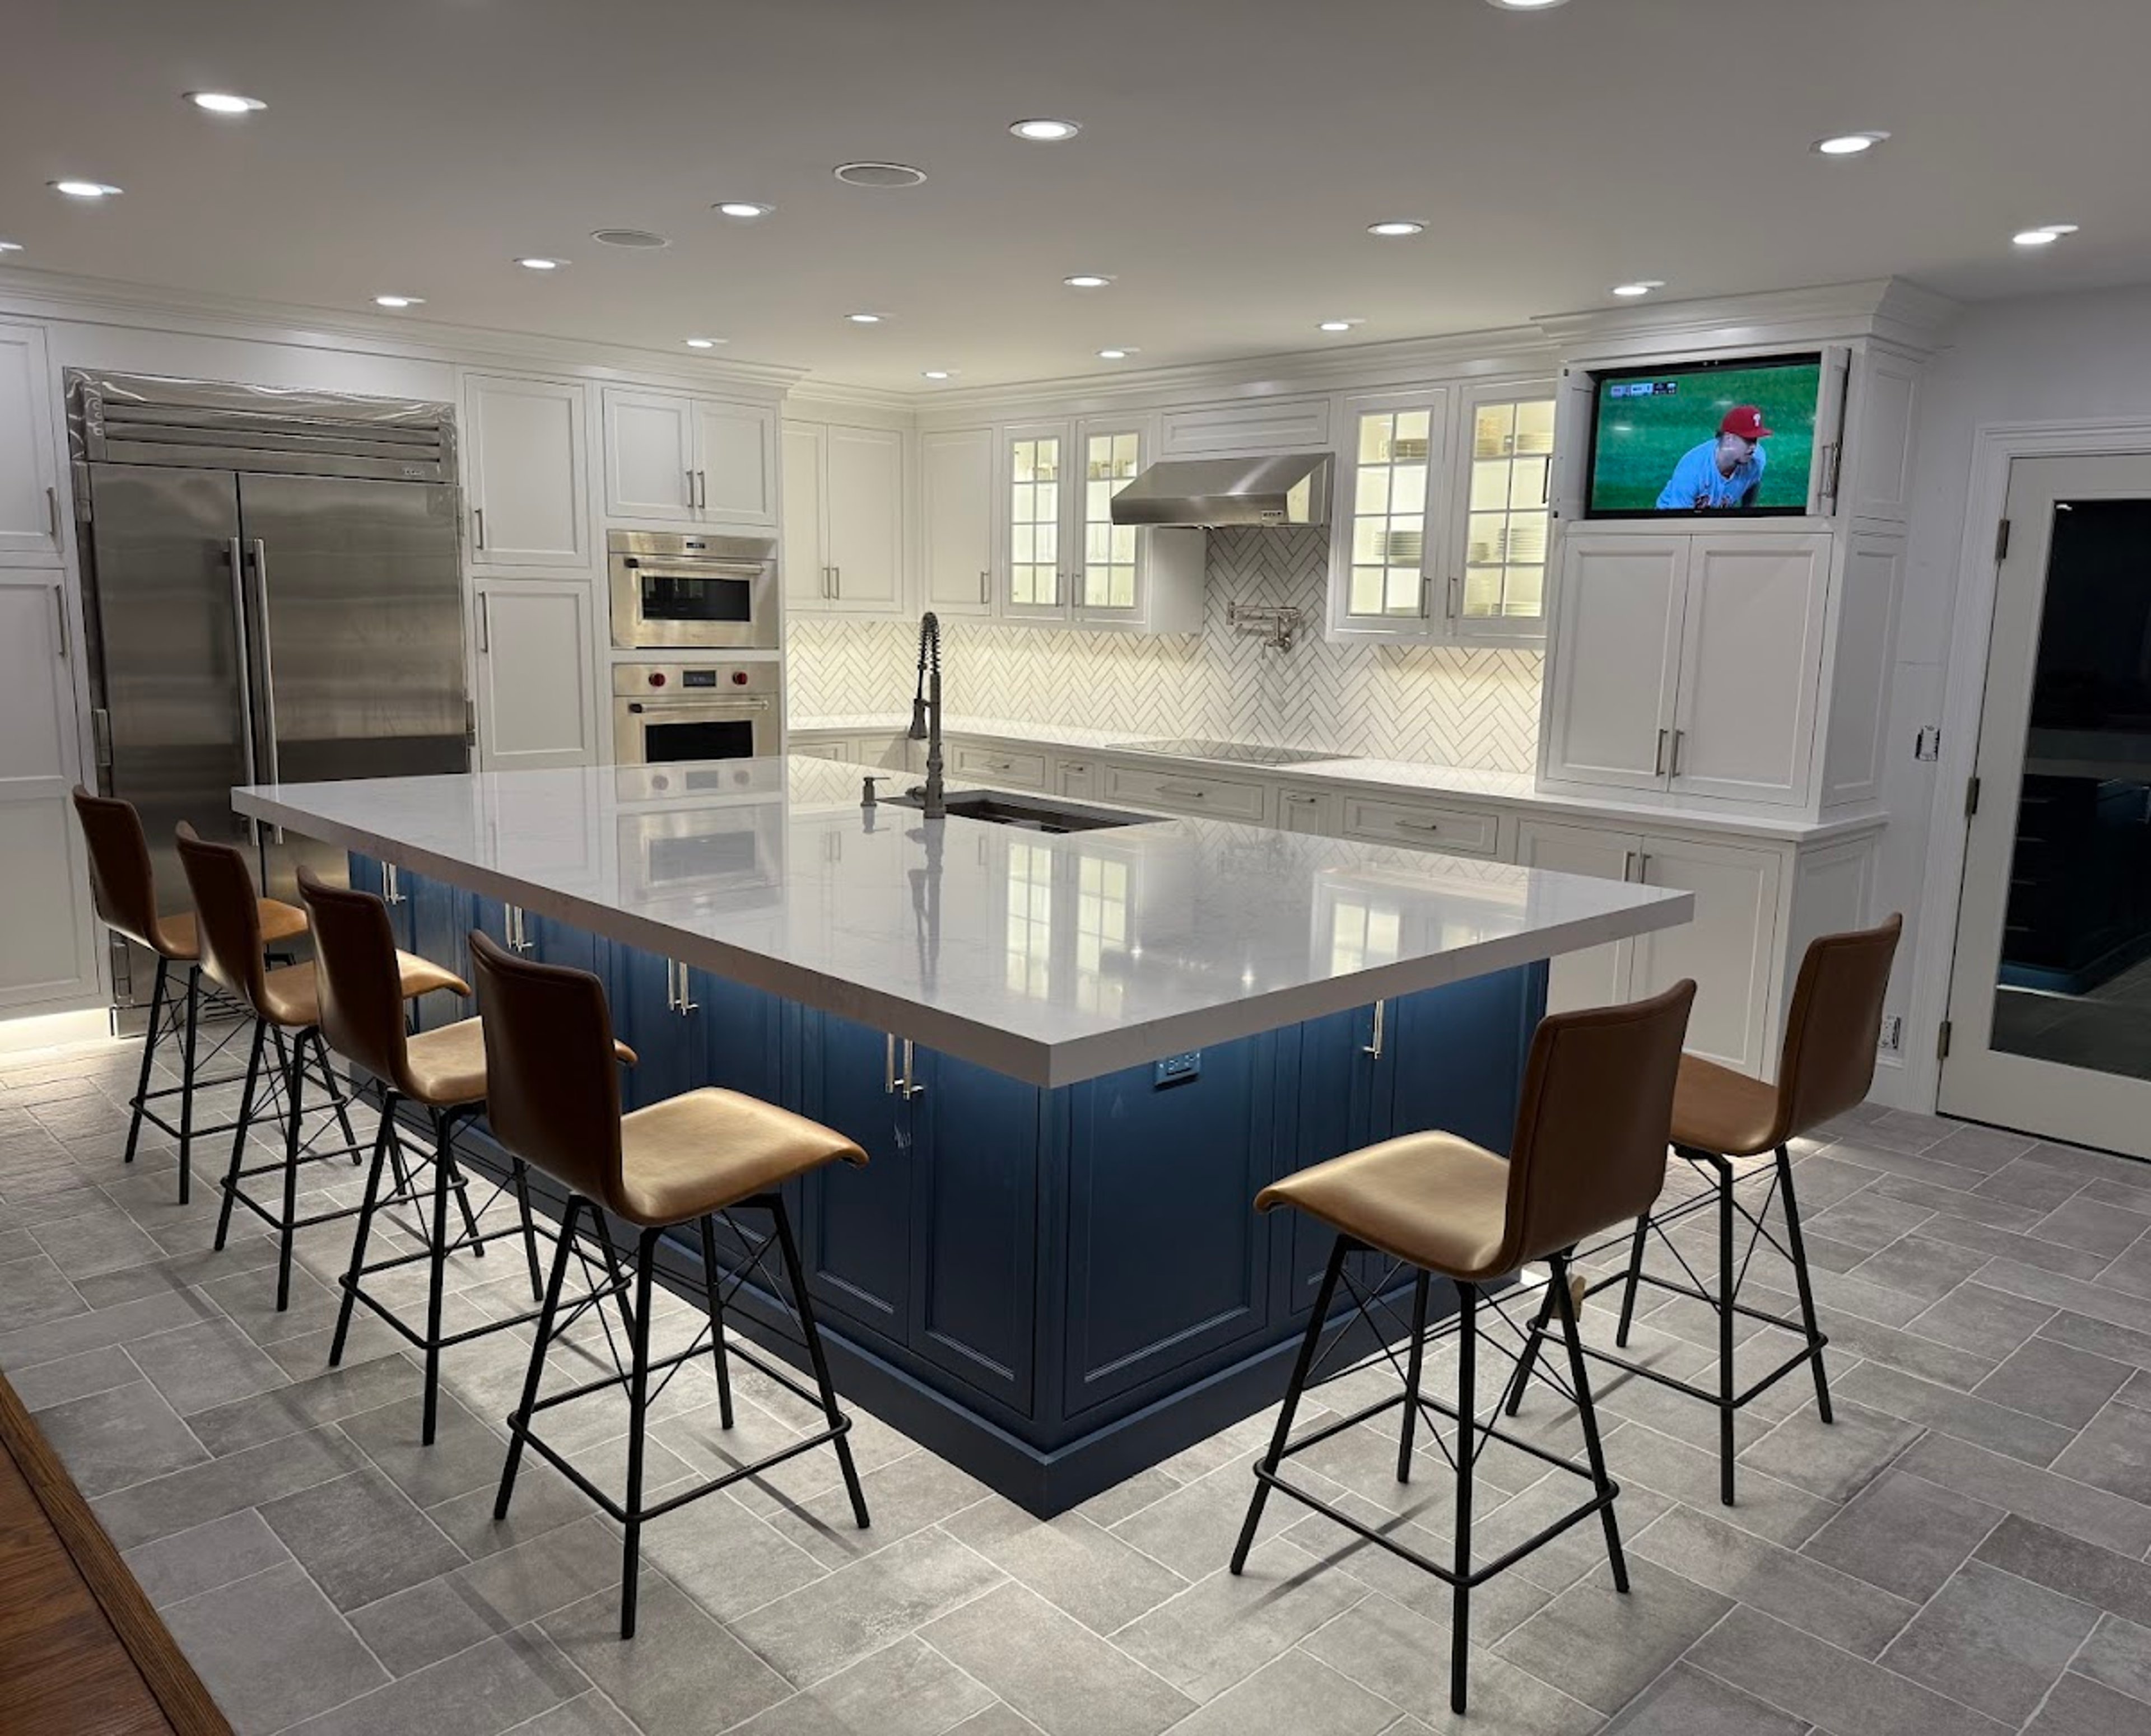
Full Kitchen Remodel
Yorktown Heights, NY · 2026
View Project →Start Your Project
Inspired? Let's Build Yours.
Contact us today for a free, no-obligation estimate.