






.png)

Sunrise Carpentry - Est. 1994
Sunrooms & Four-Season Rooms



What We Offer
A sunroom or four-season room is one of the most livable additions you can make to a Westchester home — it adds square footage, floods the interior with natural light, and creates a space that works differently from every other room in the house. Sunrise Carpentry designs and builds the full range, from simple three-season screen enclosures to fully insulated four-season rooms with radiant floor heat and year-round HVAC. As an Andersen Premier Partner, we specify and install the window and door systems that make these spaces perform.
Andersen Premier Partner
Sunrooms and four-season rooms are almost entirely window and door — which makes Andersen Premier Partner status directly relevant. We speci…
Trex Pro Platinum
Many sunrooms and four-season rooms open directly onto an attached deck. As a Trex Pro Platinum contractor — the highest installer tier — we…
TimberTech Platinum
TimberTech's AZEK and Pro Legacy lines are our other go-to composite for sunroom deck transitions and outdoor flooring. As a Platinum-certif…
- Three-season porches & screen rooms
- Fully insulated four-season rooms
- Glass conservatories
- Studio & garden rooms
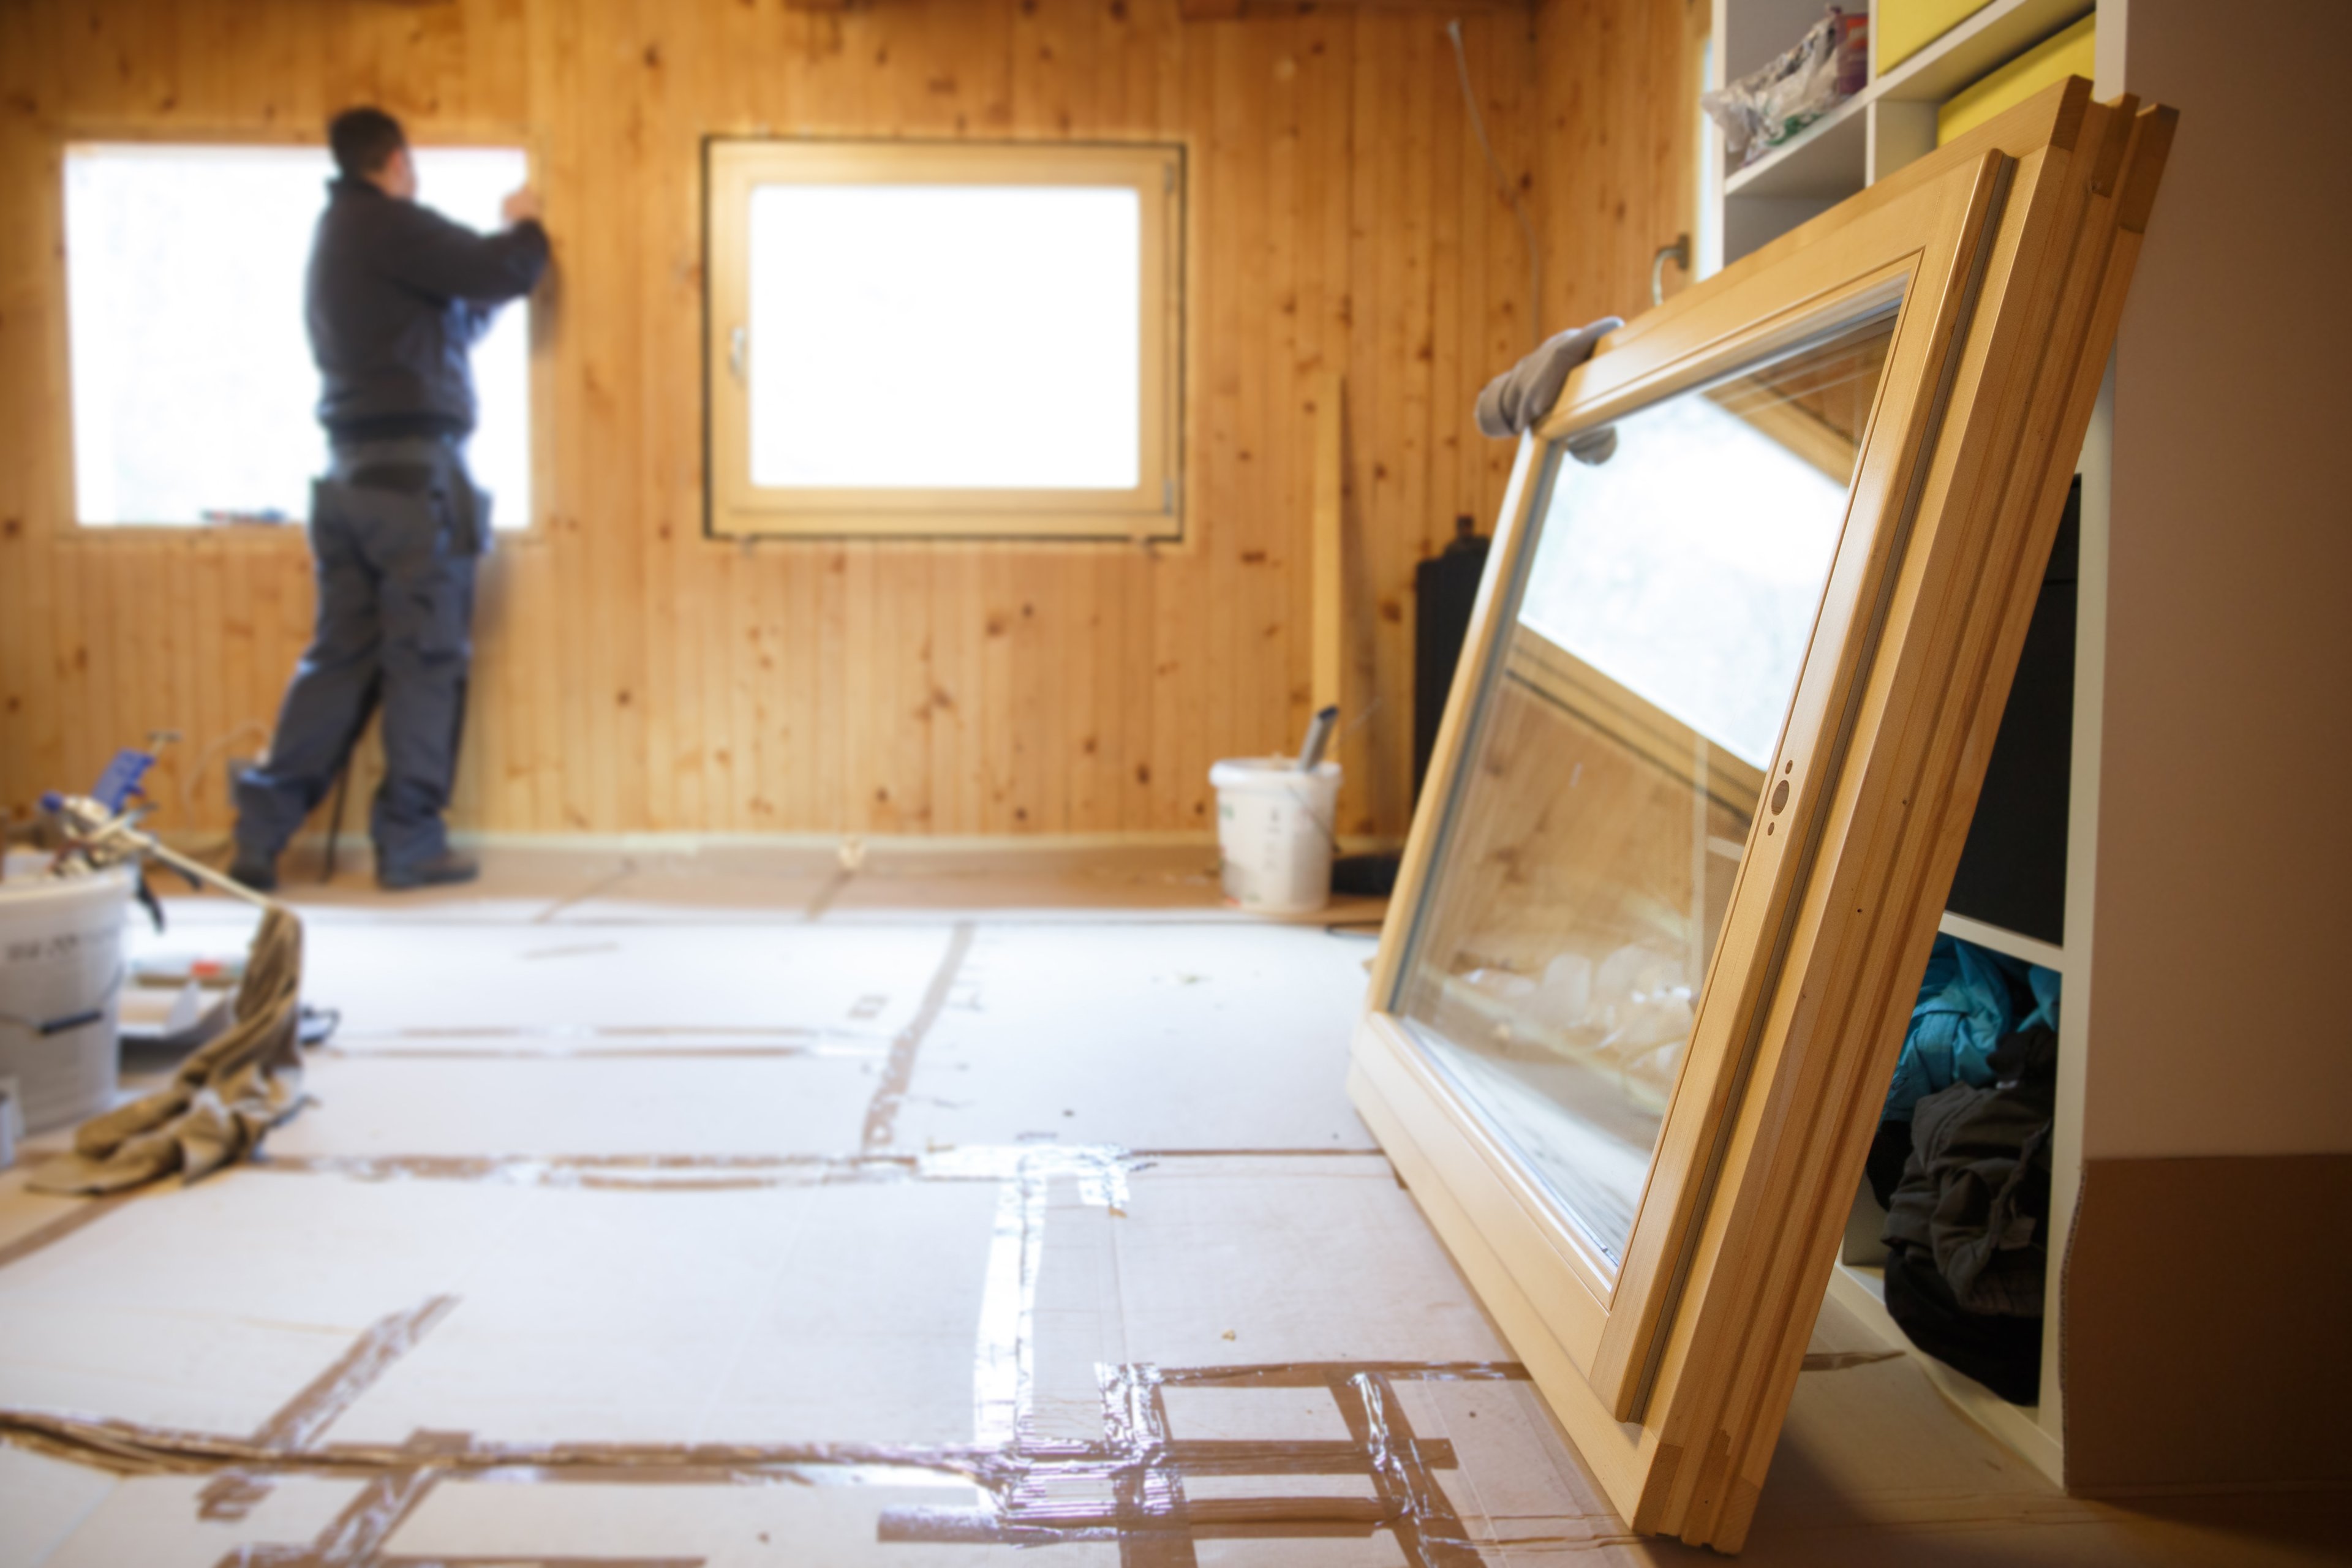
- Andersen window & door systems
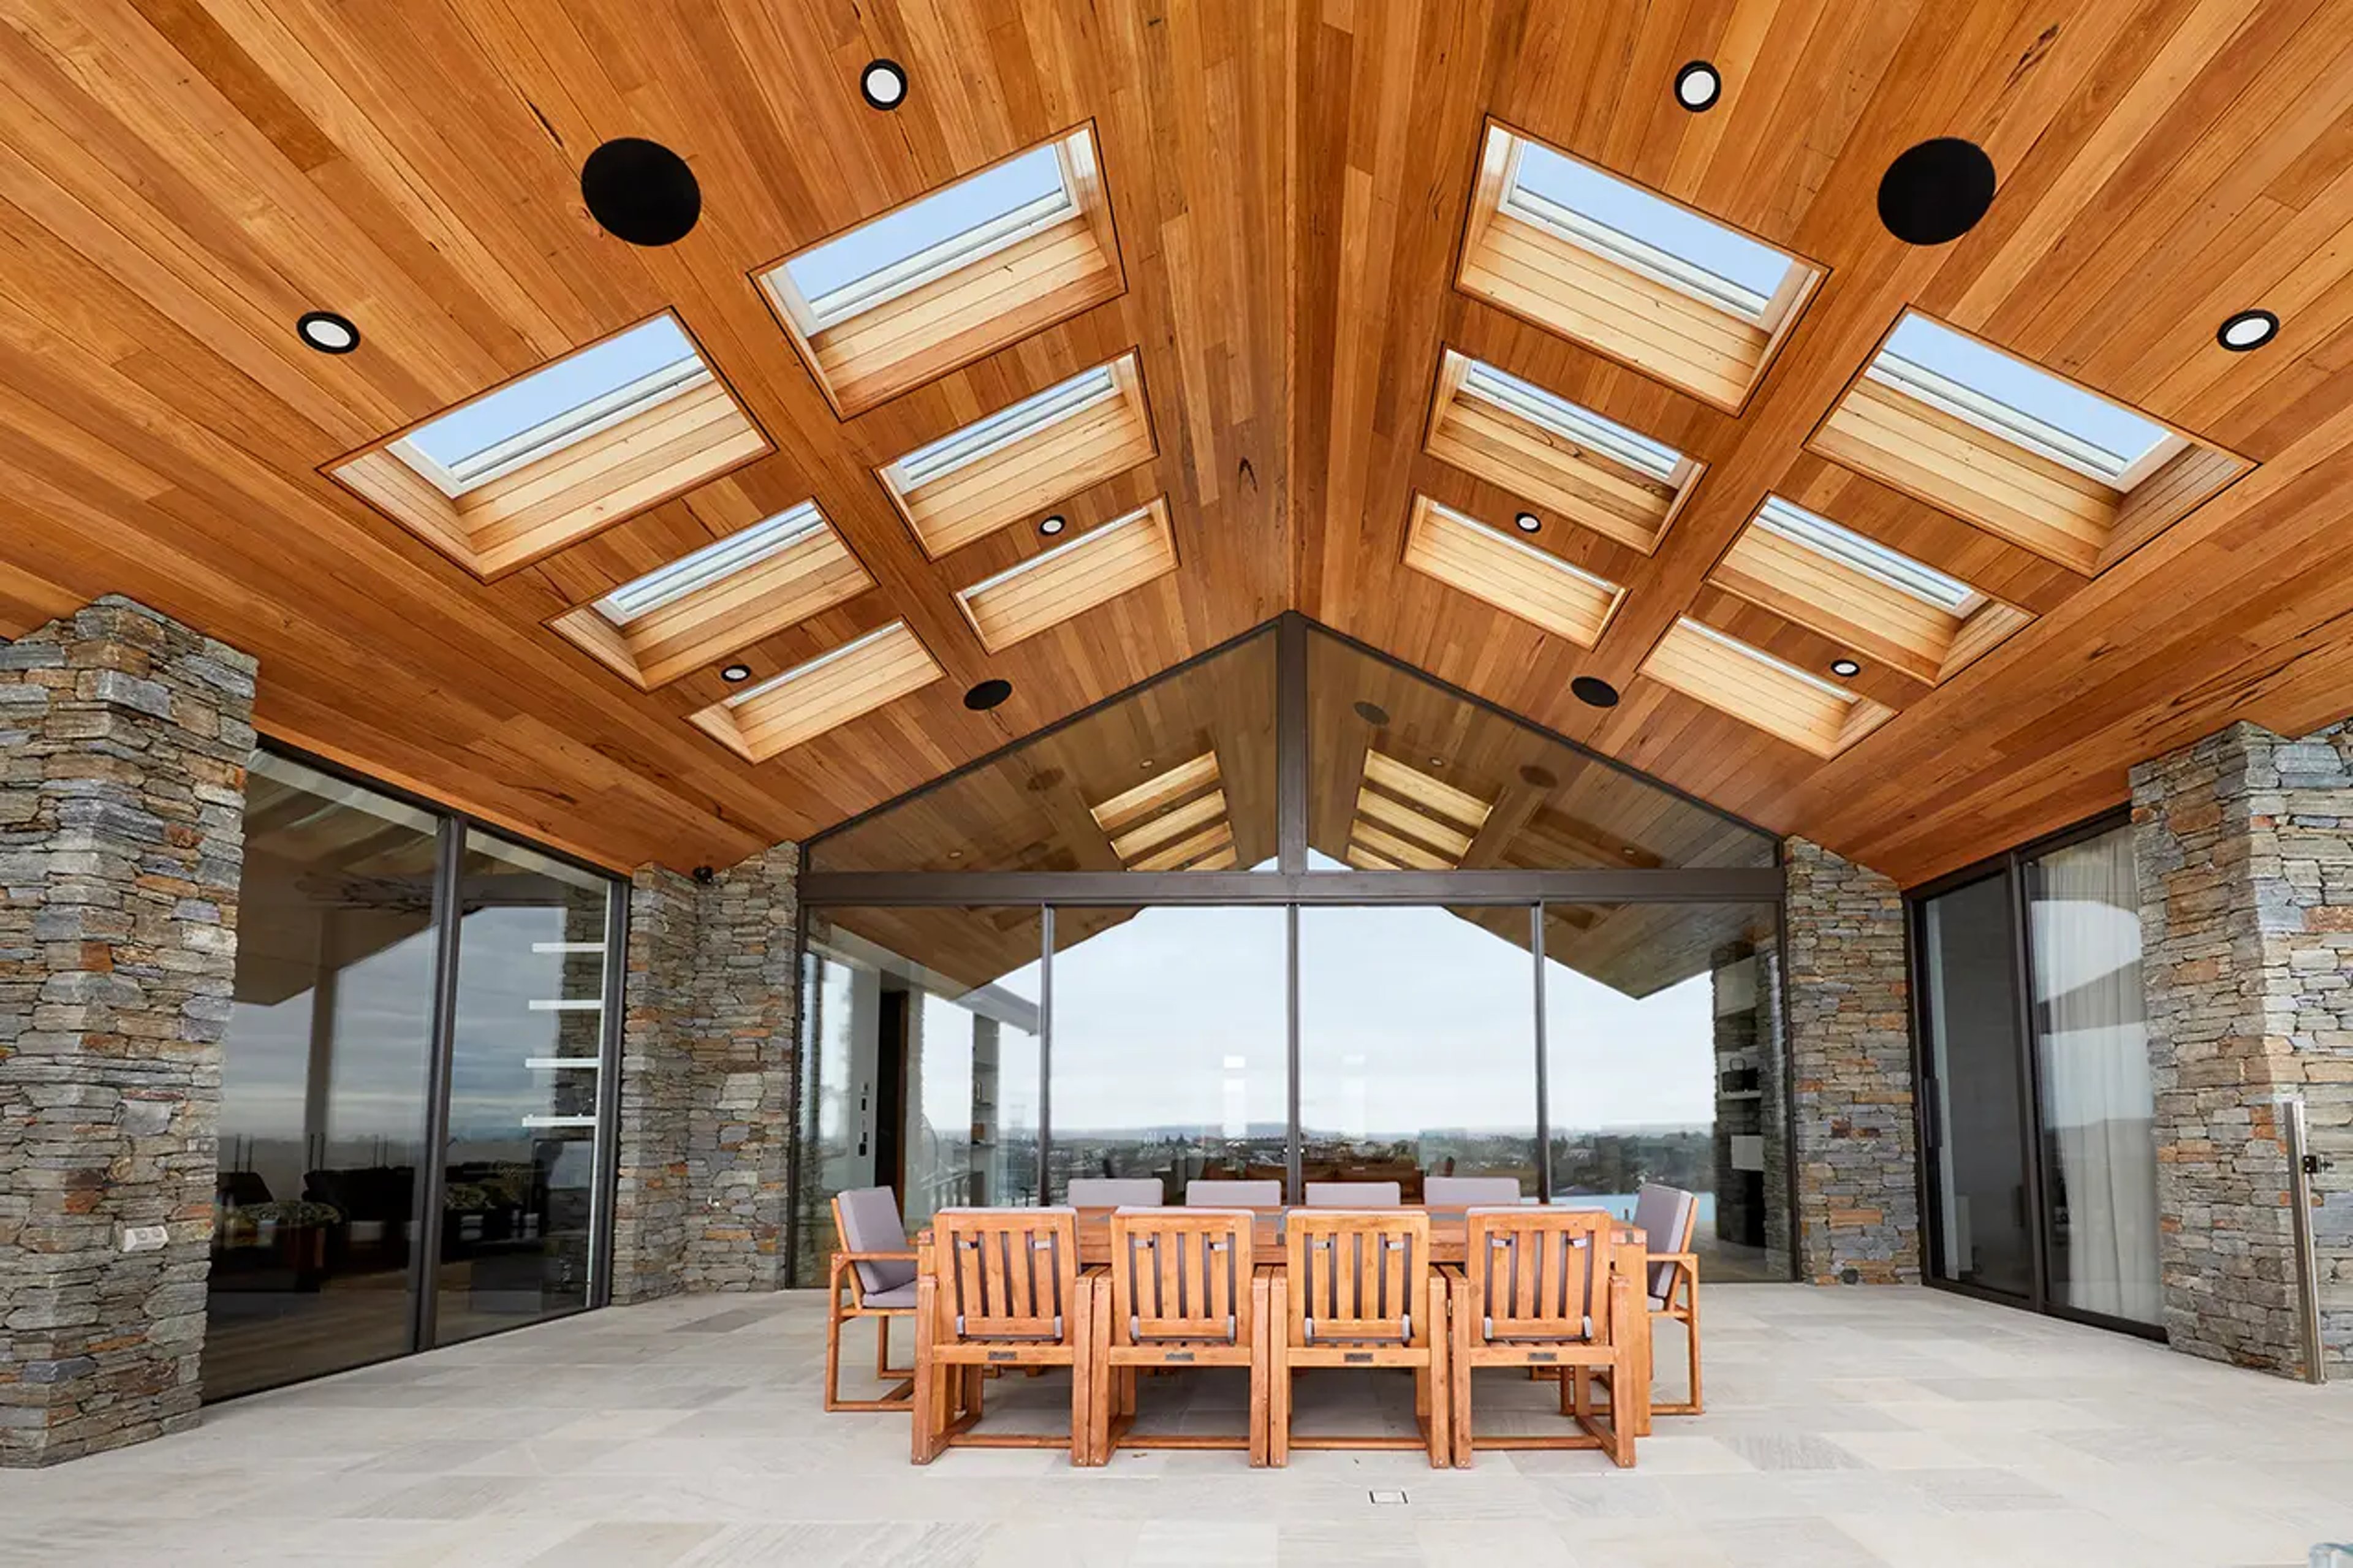
- Velux skylight integration
- Radiant floor heating
- Mini-split HVAC systems
- Vaulted & cathedral ceilings
- Custom flooring — tile, hardwood, LVP
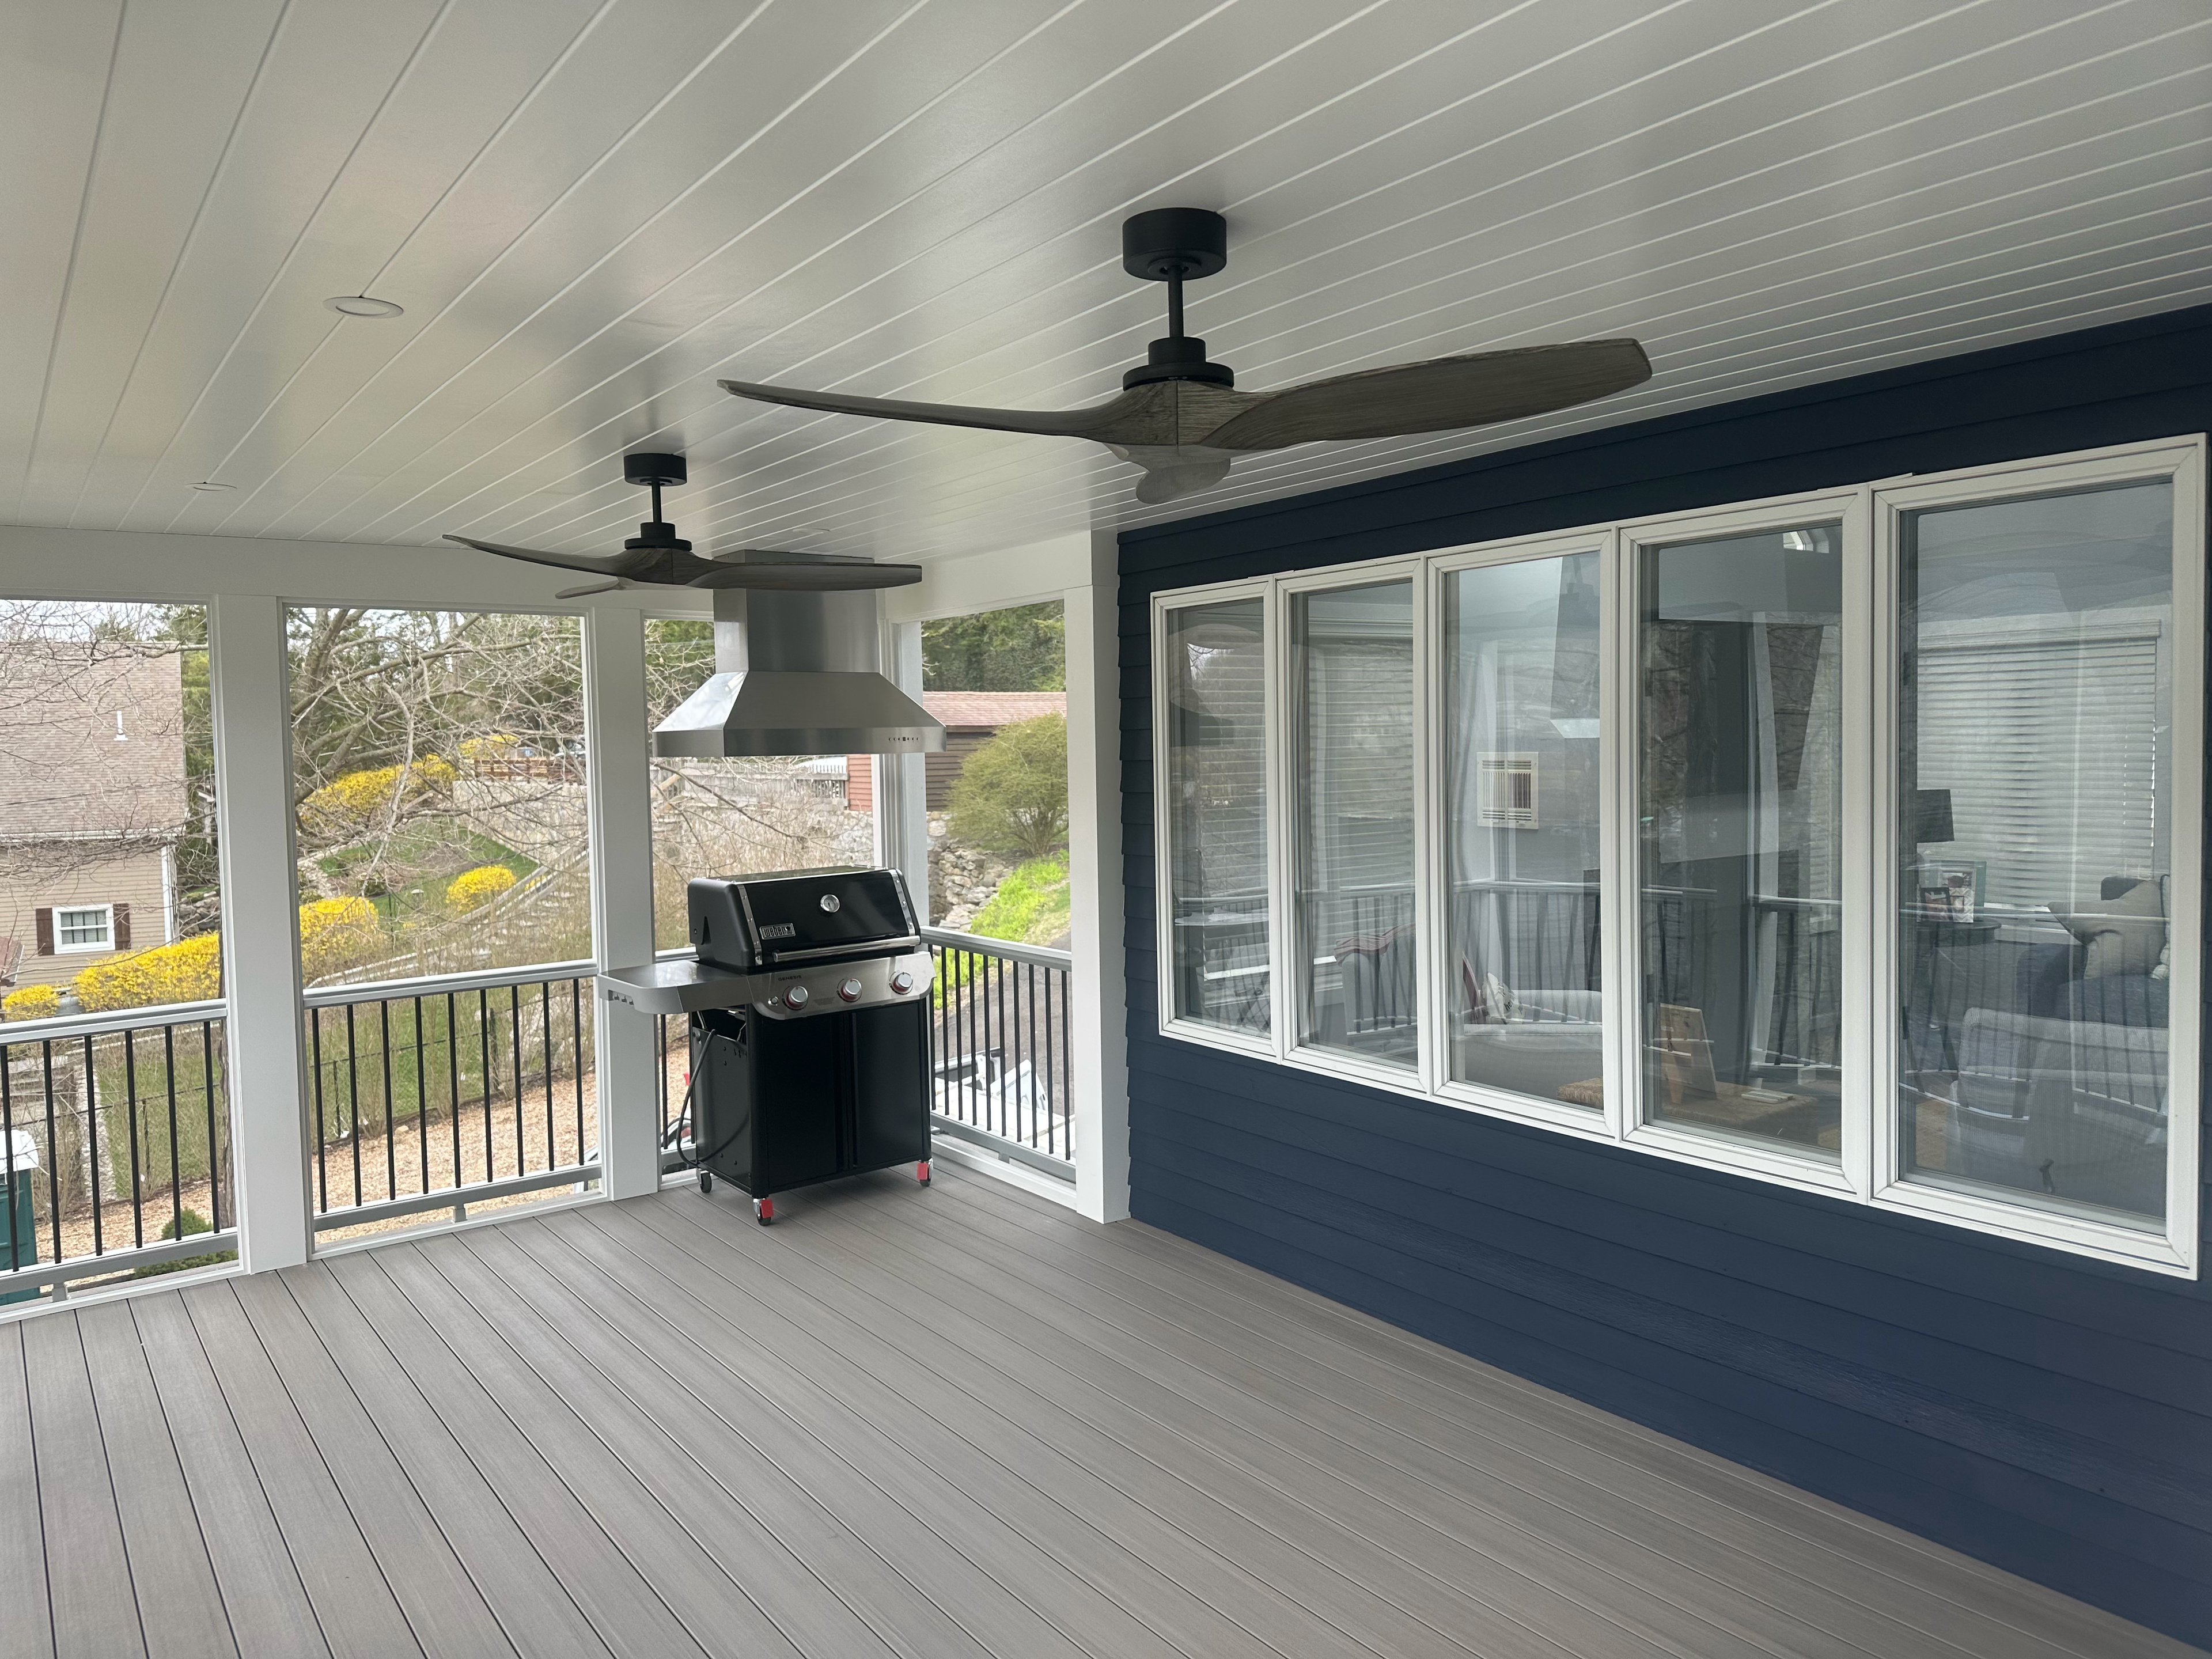
- Trex & TimberTech composite decking for attached deck transitions
- Foundation design & engineering
- Permitting & HOA coordination
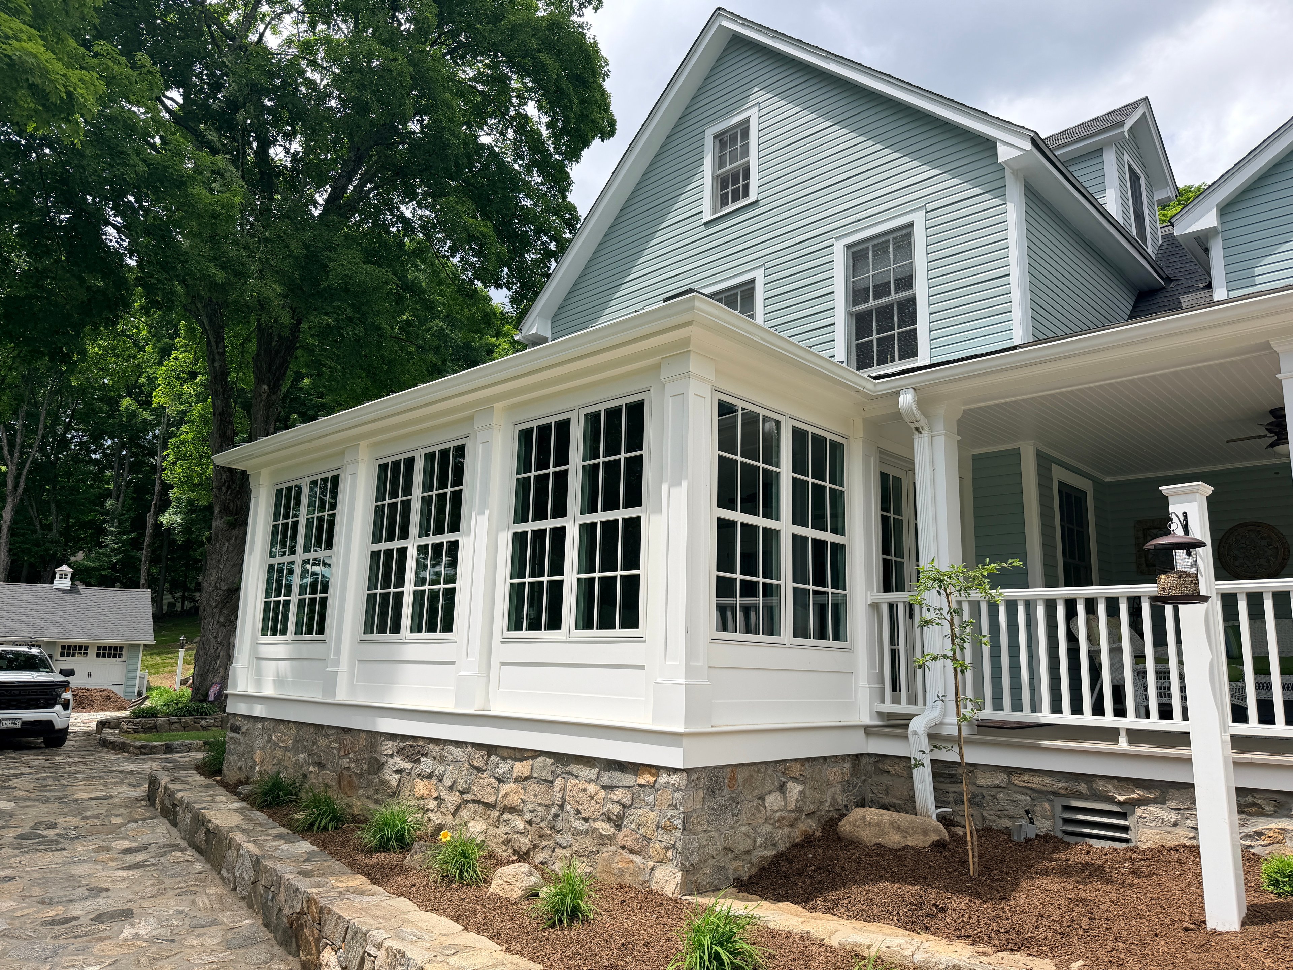
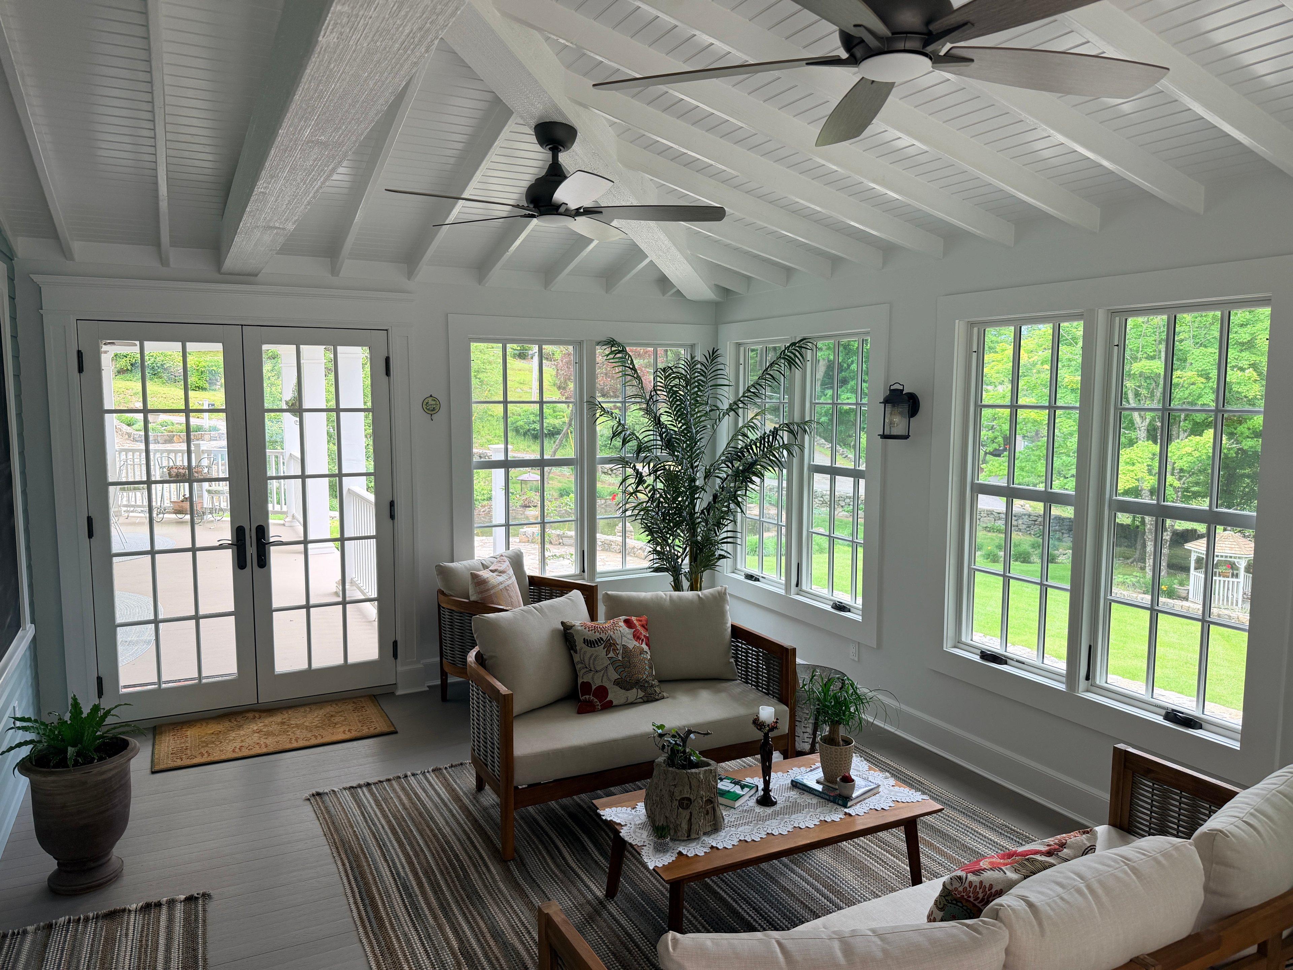
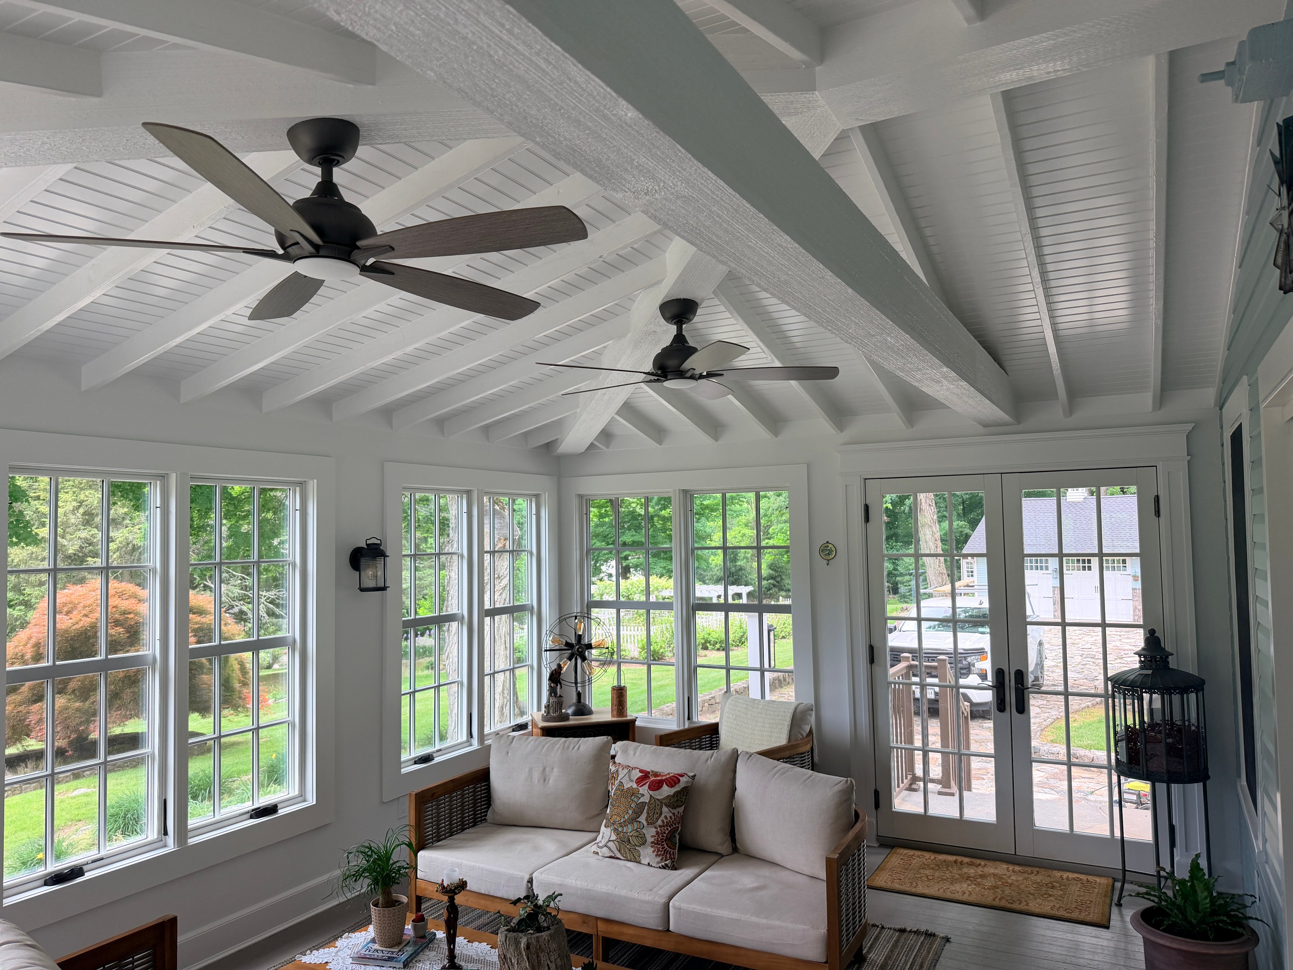
Featured Project · Somers, NY
Three-Season Sunroom on a Historic Farmhouse
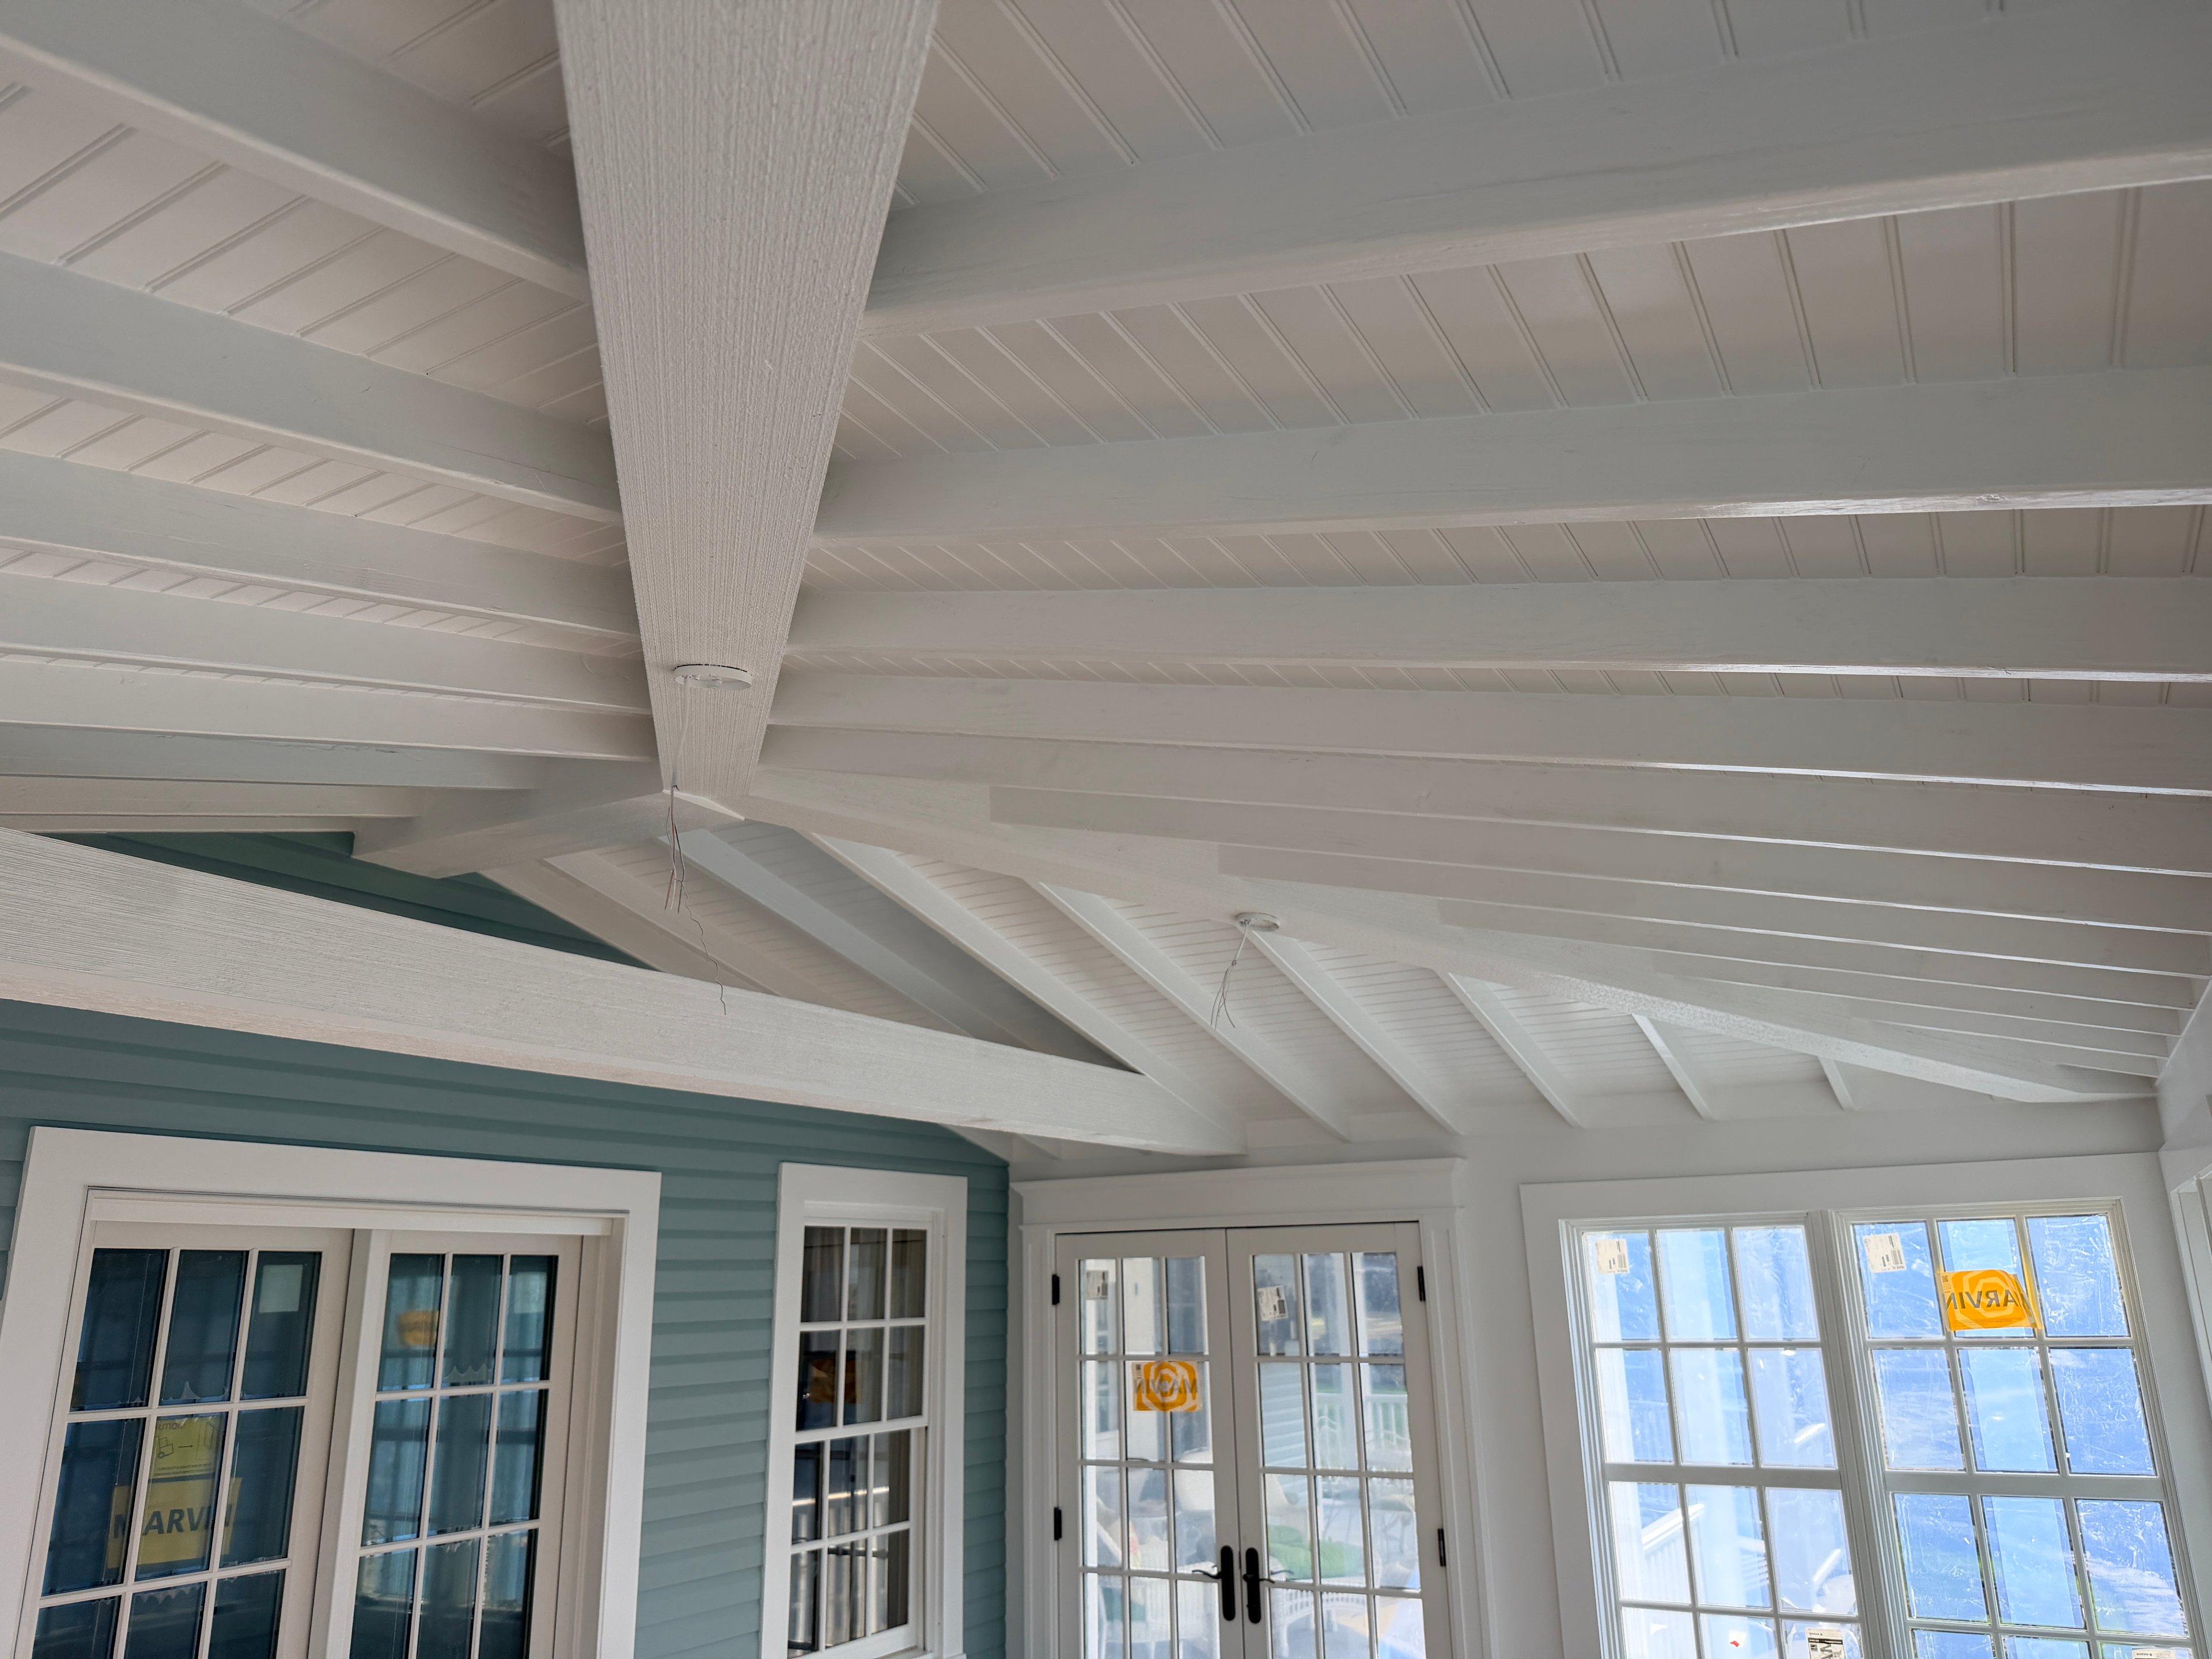
This Somers farmhouse gained a full three-season sunroom addition off the rear — designed to sit naturally against the existing architecture while opening the interior to the property's gardens and mature trees. Three walls of Marvin Elevate windows with colonial divided lites bring light from every angle.
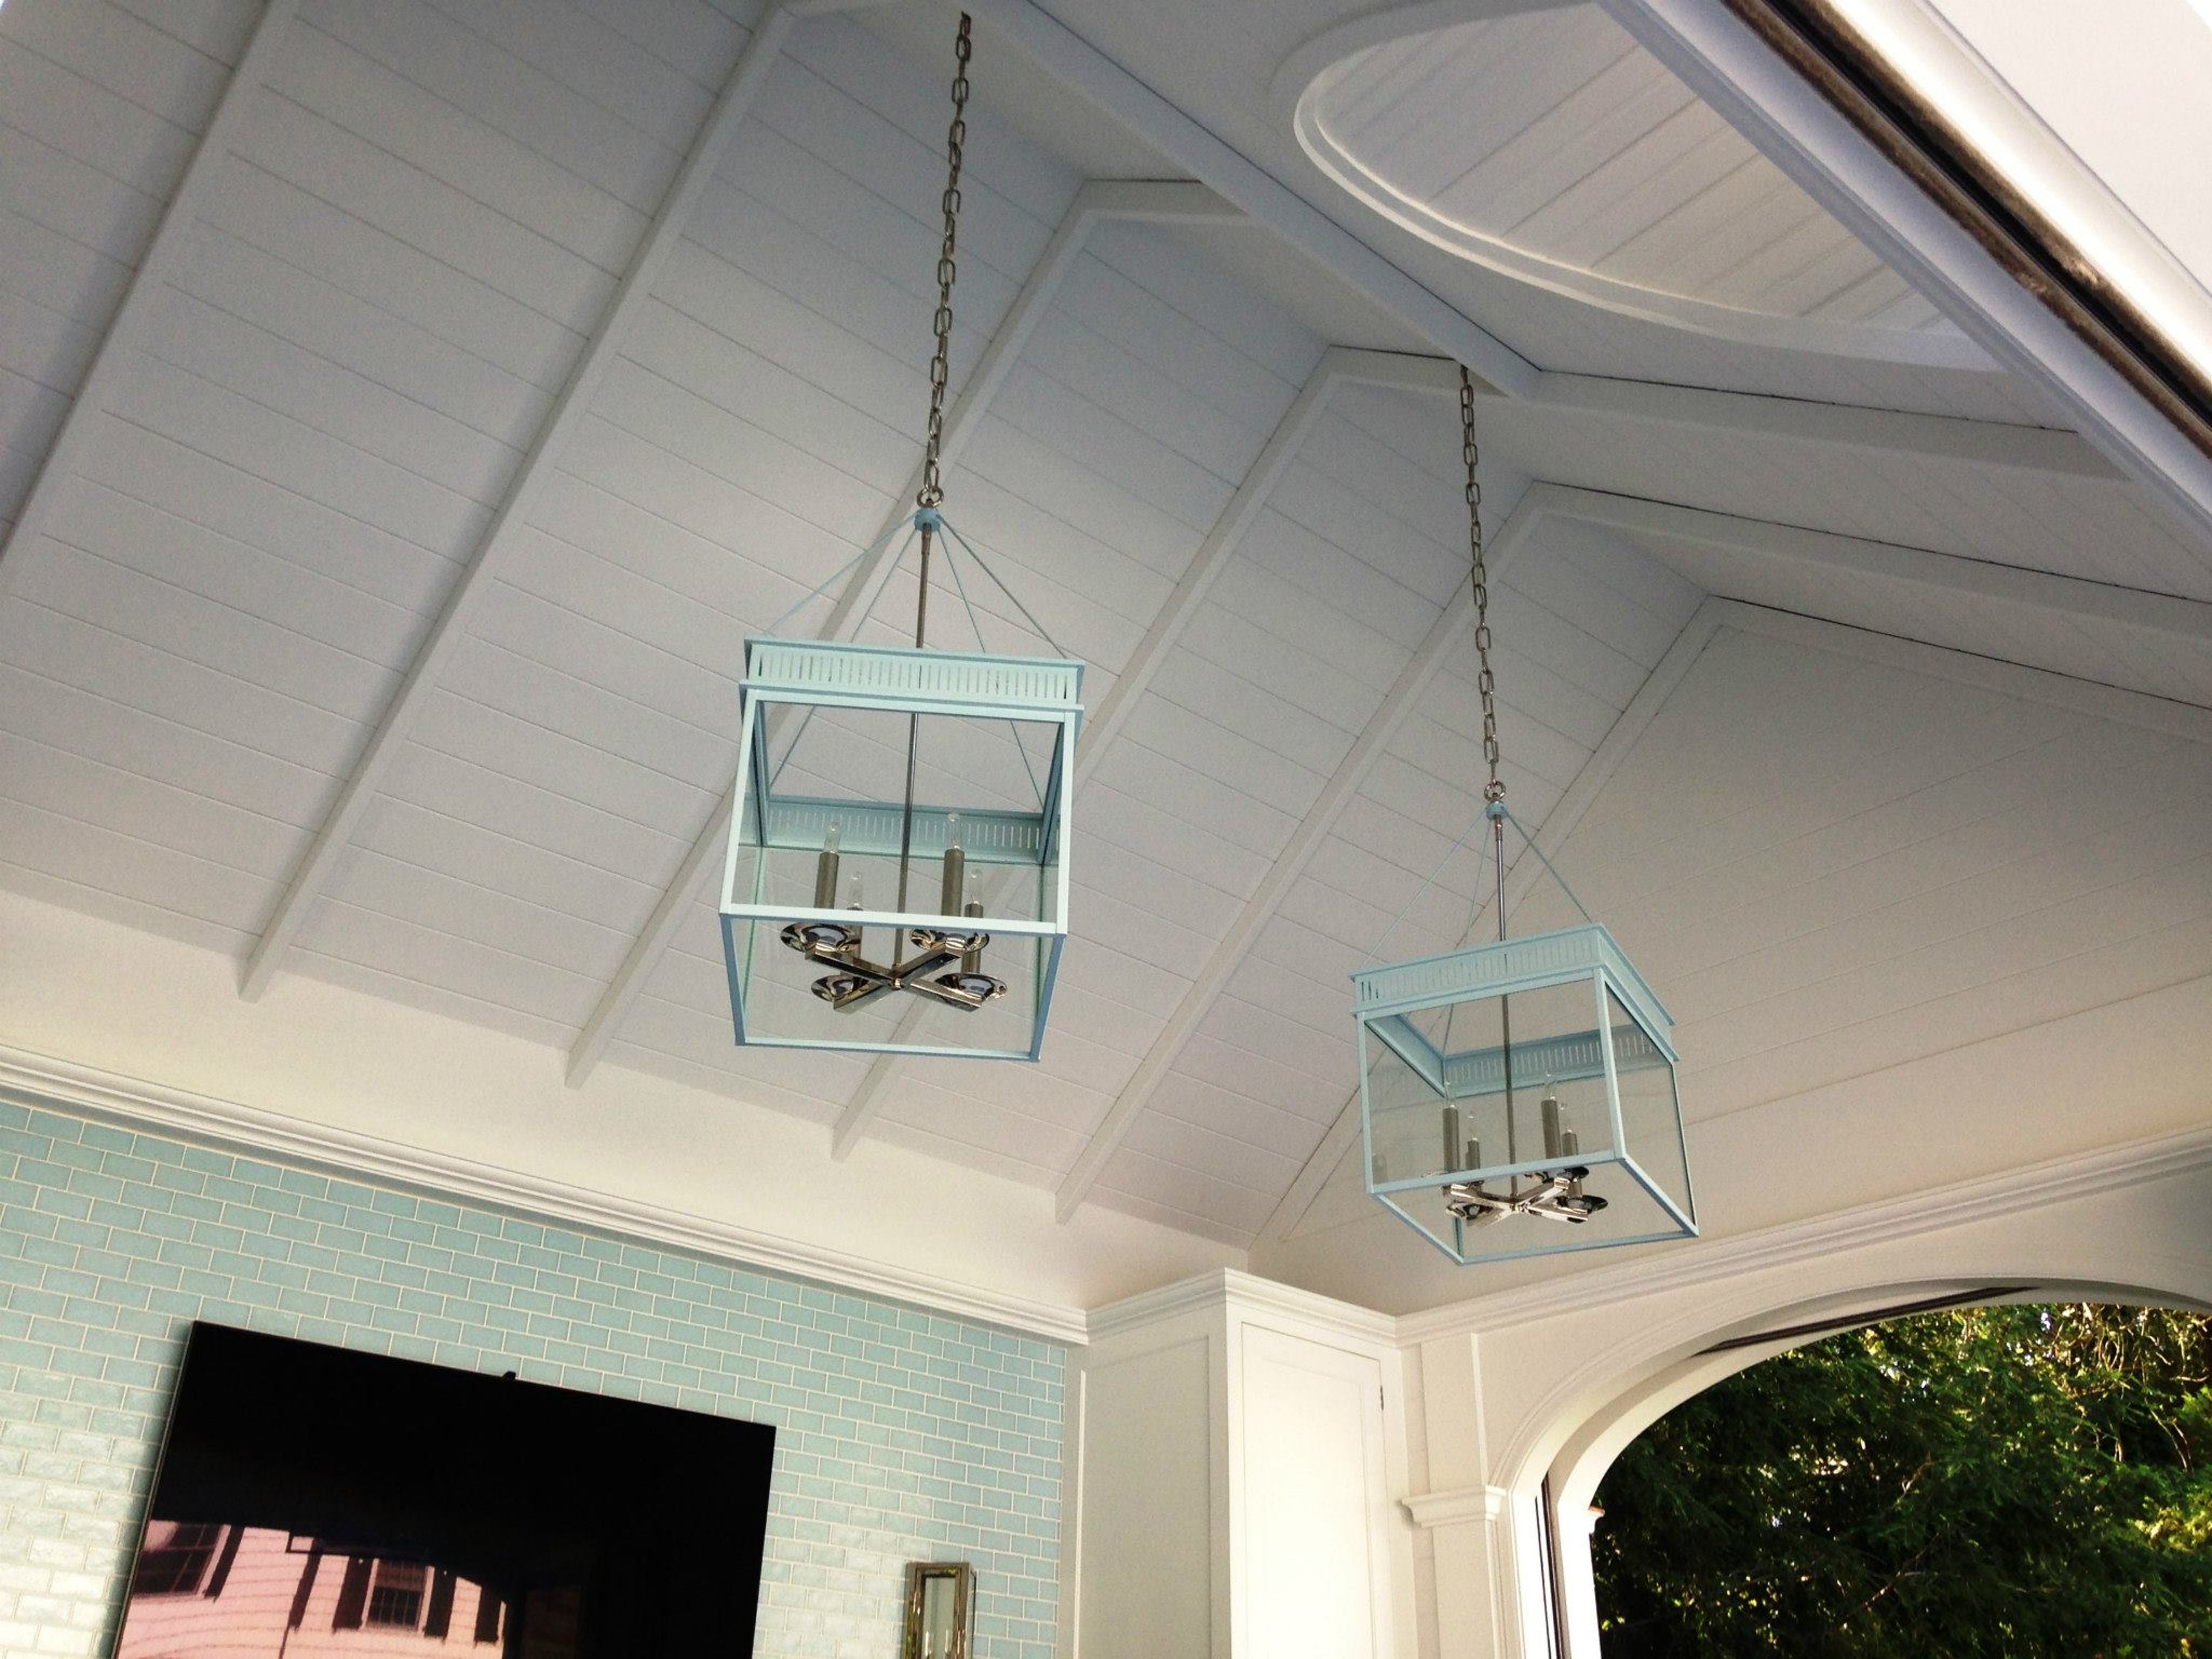
The vaulted cathedral ceiling with exposed painted beams and beadboard runs the full length of the room. French doors on two sides connect to the existing porch and main house. The stone masonry foundation base ties the addition visually to the existing landscape.
Three-Season vs. Four-Season
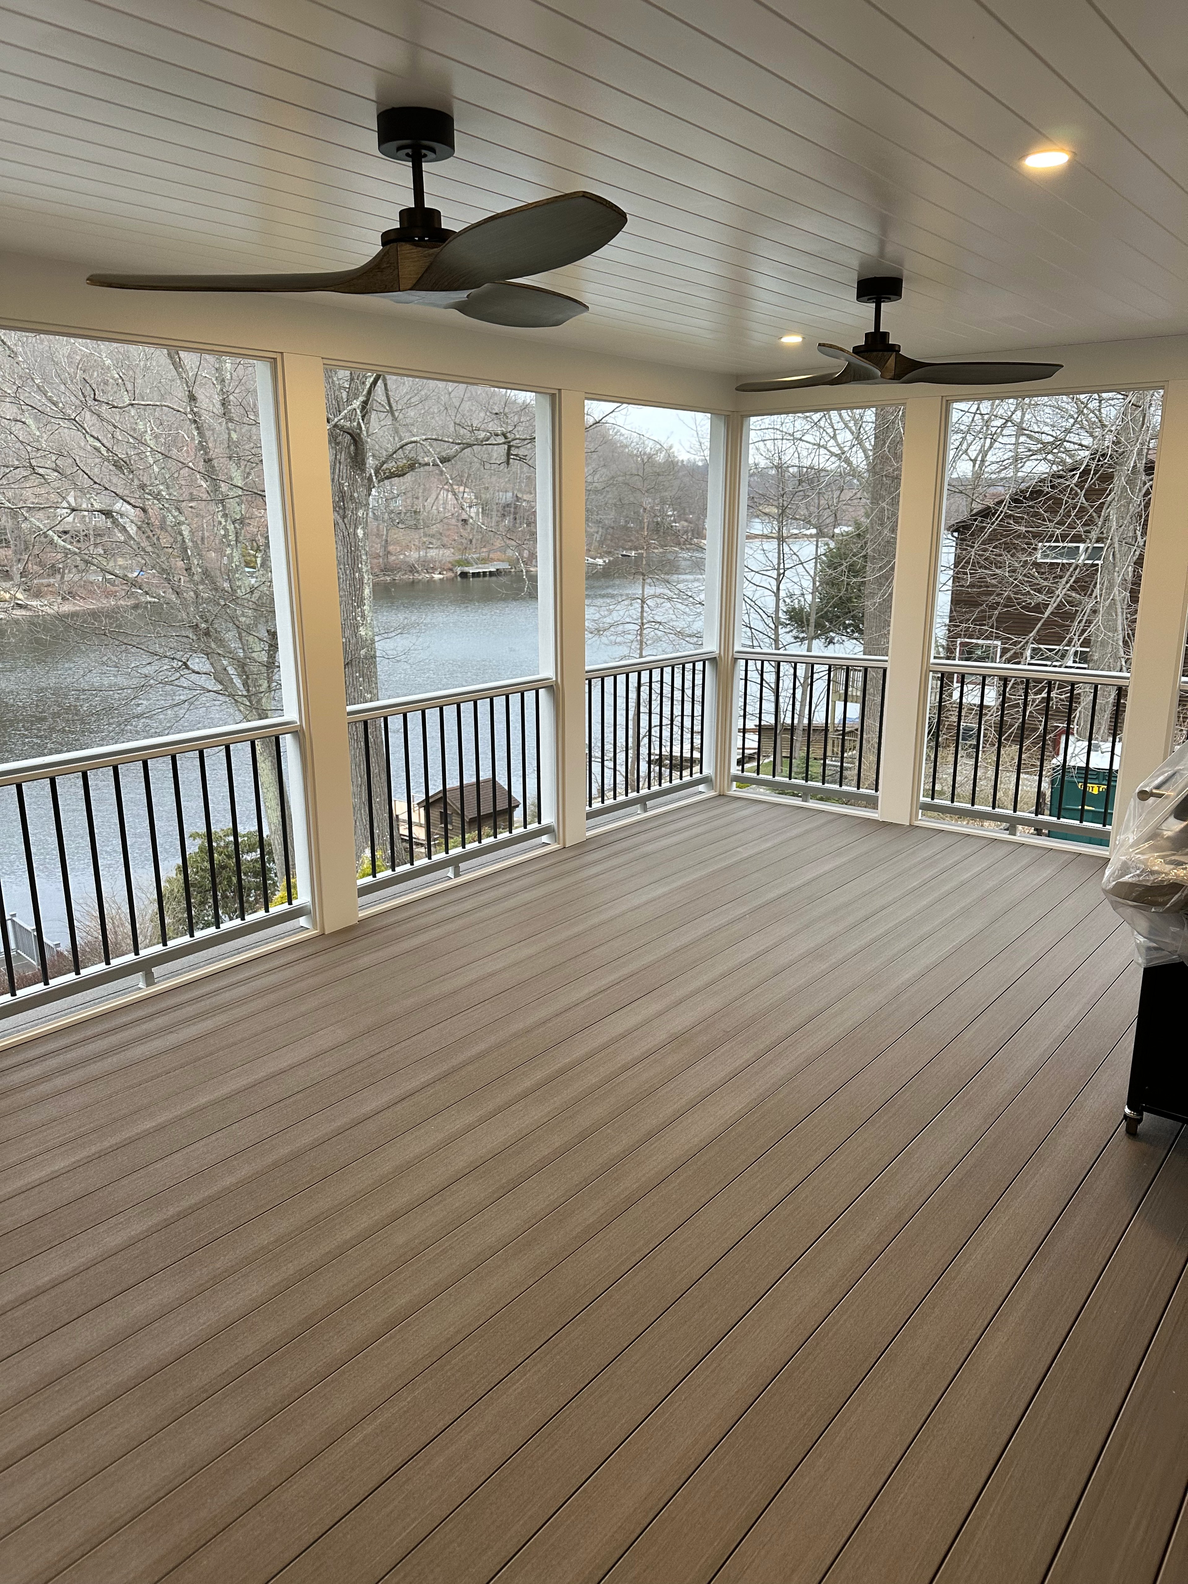
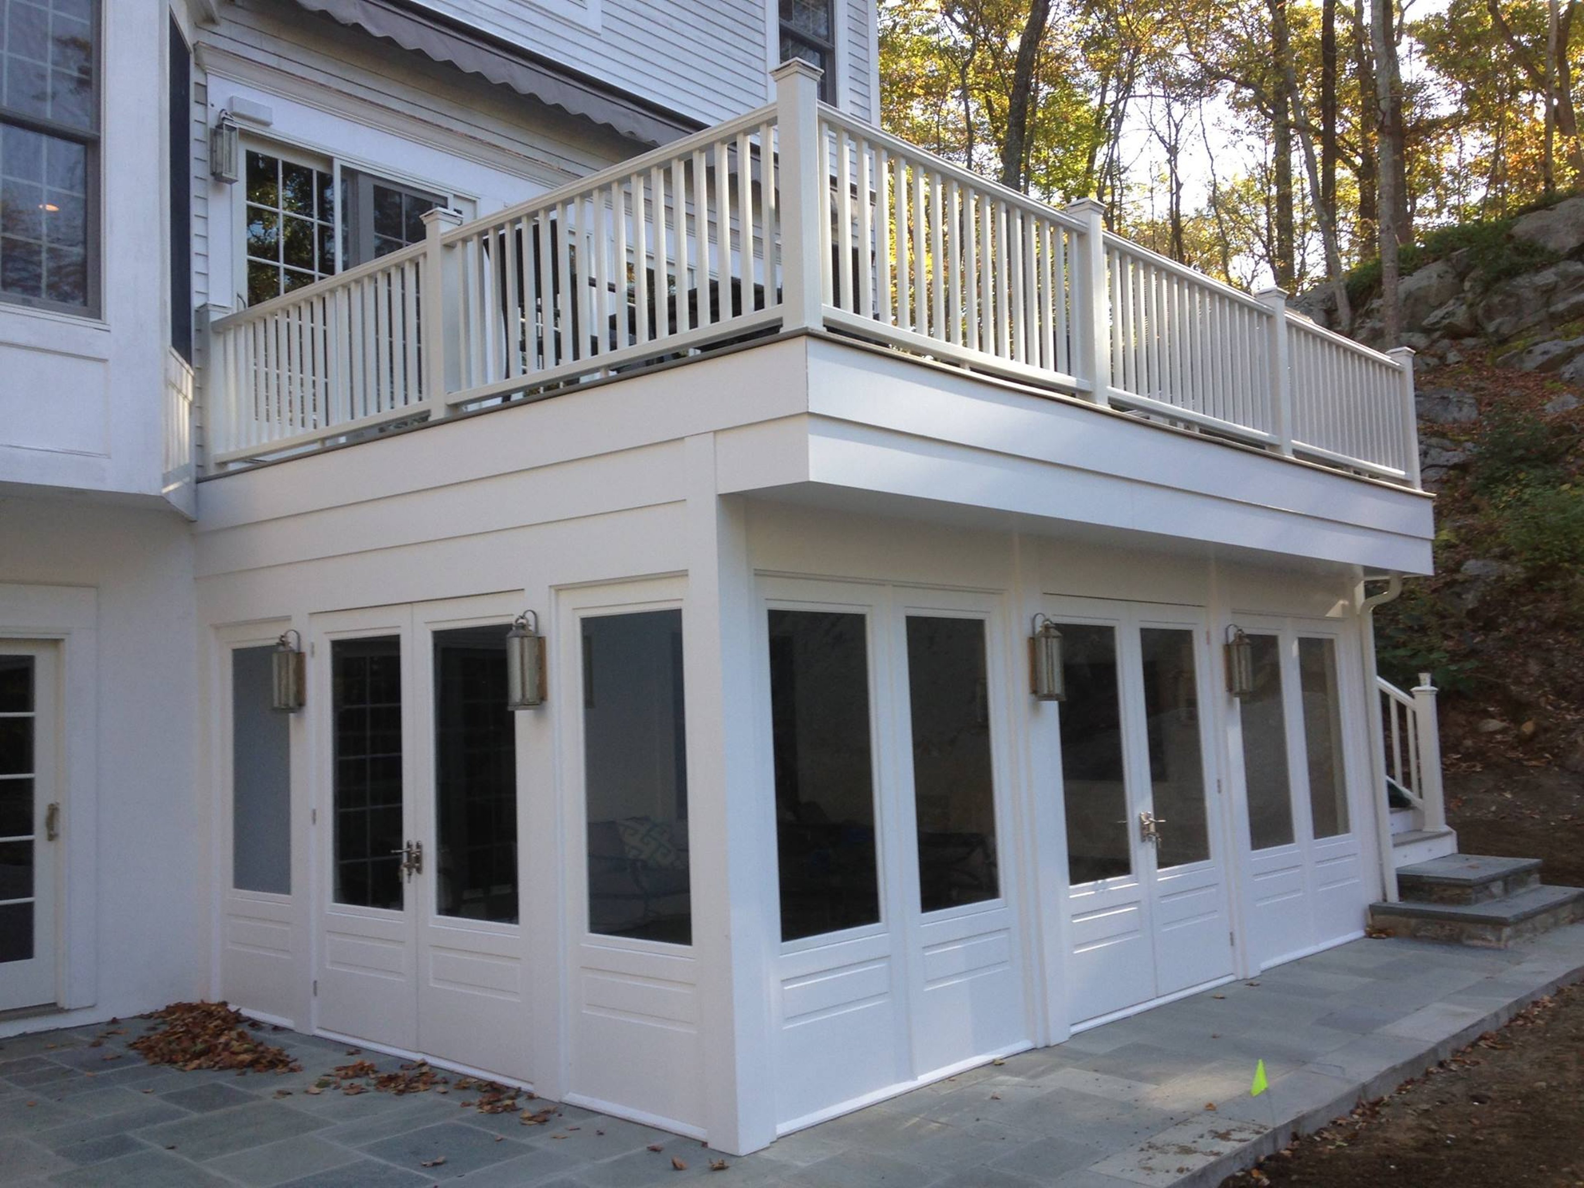
The distinction matters — and it drives every structural, insulation, and mechanical decision in the project. We help you choose based on how you actually plan to use the space and what your budget allows.
Three-Season Rooms
A three-season room is typically unheated and uninsulated — designed for use from spring through fall. It can be screened, glazed with single-pane panels, or fitted with convertible screen/glass systems. Construction is simpler and cost is lower, but the space is unusable in a Westchester winter. Ideal if you want to extend outdoor living without the full commitment of a permanent addition.
Four-Season Rooms
A four-season room is a fully conditioned addition — insulated walls, insulated glass, a proper foundation, and a heating and cooling system. It functions as a true room twelve months a year. The structural and mechanical requirements are higher, but the space adds permanent square footage and appraised value to the home. We almost always recommend four-season construction for Westchester clients who want genuine year-round use.
Glass Conservatories
A conservatory is a fully glazed structure — typically with a glass roof and glass walls on three or four sides. They're the most architecturally dramatic option and work beautifully on Victorian, Colonial, and traditional homes. Proper engineering of the thermal and structural system is essential — glass roofs in a Westchester climate require specific framing, drainage, and glazing specifications to perform well year-round.
What Goes Into a Four-Season Room
A four-season room is a real addition — it requires a proper foundation, insulated framing, a high-performance window and door system, and a dedicated mechanical system. Cutting corners on any of these creates a space that's cold in winter, hot in summer, and prone to condensation year-round.
- Frost-depth foundation — concrete footings or full foundation wall depending on the design
- 2×6 insulated framing with continuous exterior insulation where required
- Triple-pane or high-performance double-pane glazing — U-factor 0.30 or better
- Andersen A-Series or E-Series windows for custom sizing and maximum performance
- Velux fixed or venting skylights for overhead light and ventilation
- Radiant electric floor heating under tile — our standard recommendation for sunrooms
- Mini-split HVAC system — provides heating, cooling, and dehumidification in one unit
- Vaulted or cathedral ceiling framing where the architecture allows
- Continuous air sealing at all penetrations and transitions to the main house
Connecting to the Main House
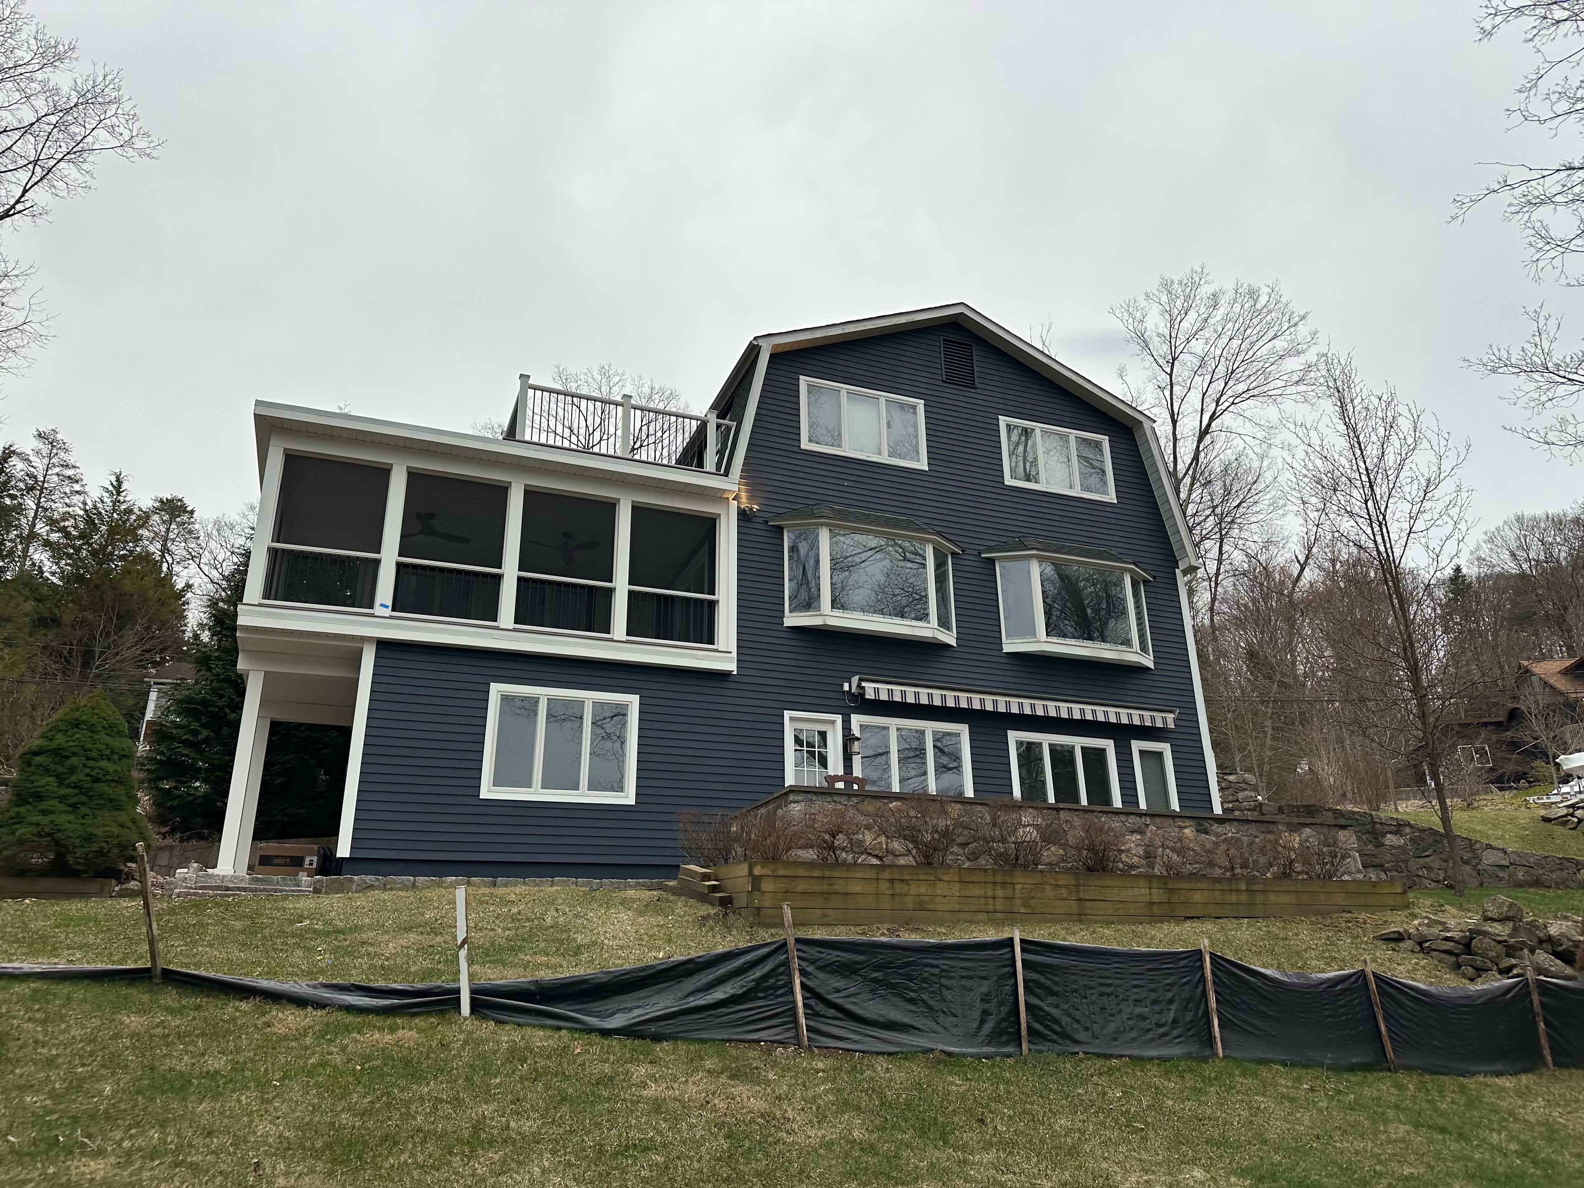
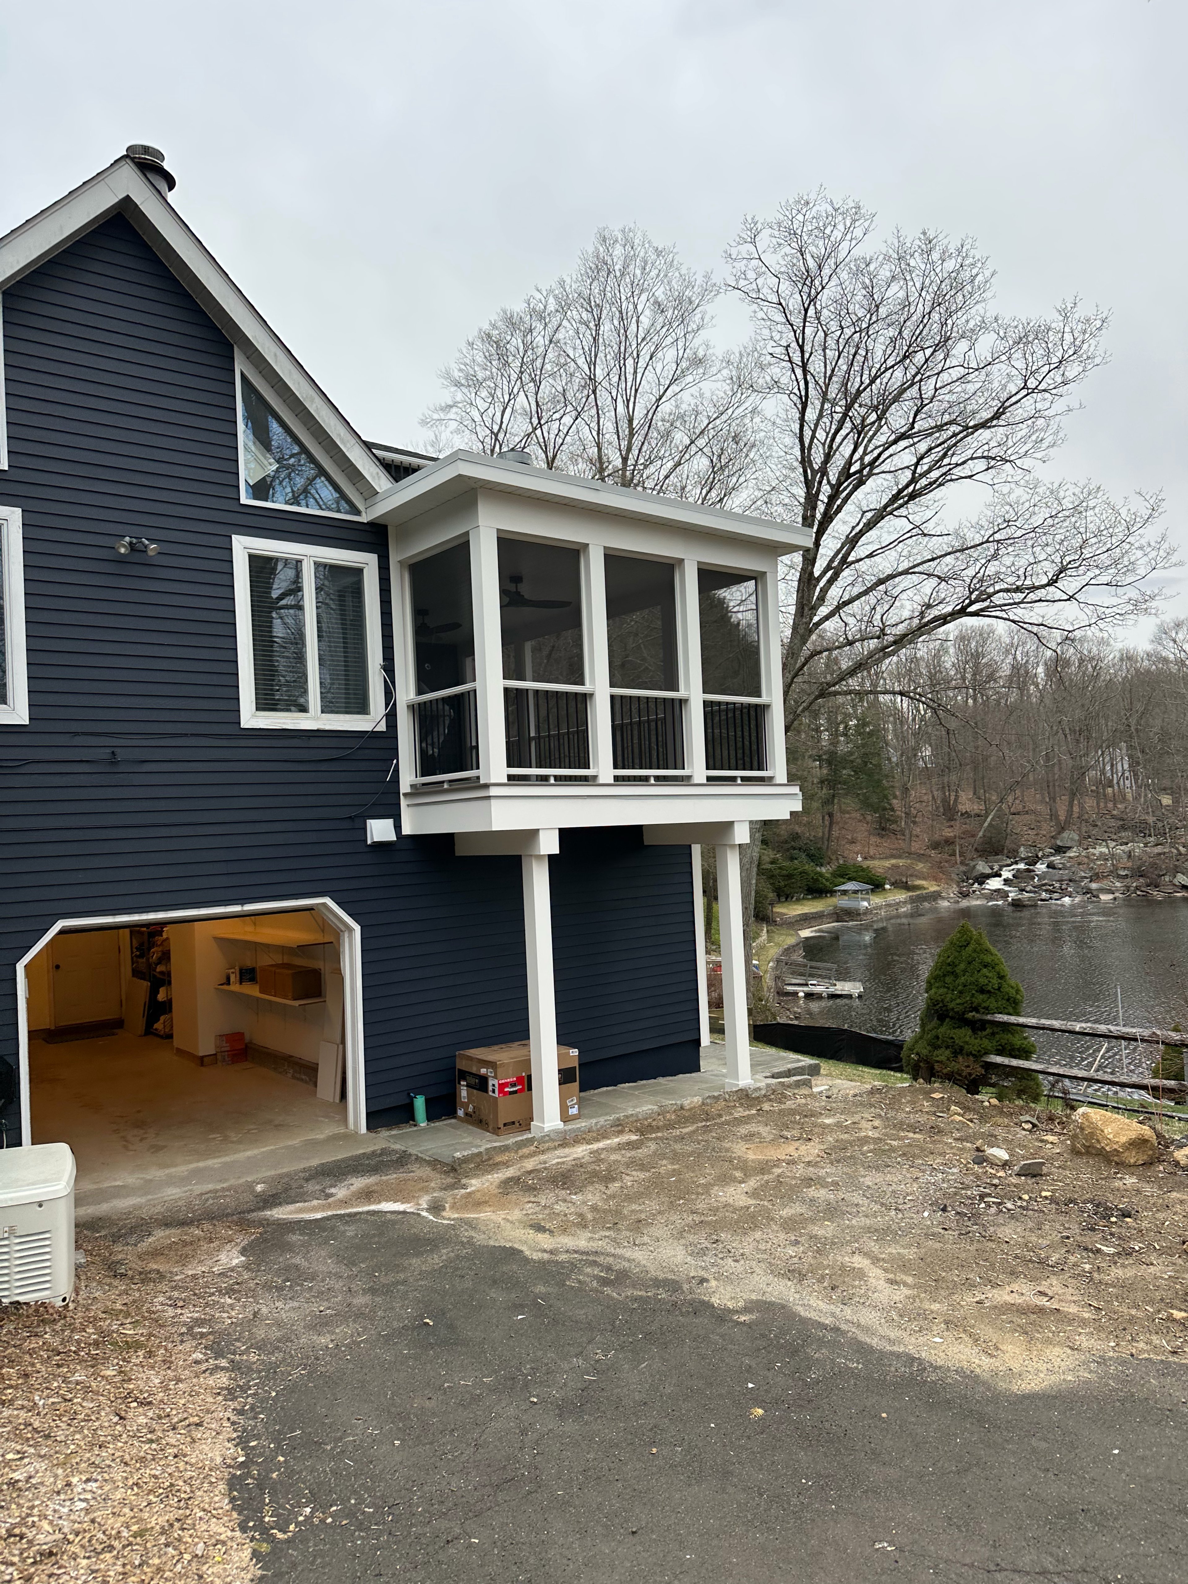
The transition between the new sunroom and your existing home is one of the most important details in the project — structurally, thermally, and aesthetically. We open the wall properly, reinforce the header, tie into the existing floor system, and match the interior finishes so the addition reads as part of the home rather than something bolted onto it.
Structural Opening
Adding a sunroom almost always means removing a section of exterior wall and installing a new header or beam. We engineer the opening for the structural load of the roof above, pull the required permits, and have the work inspected before proceeding.
Thermal Continuity
The connection between the new addition and the existing house is a common source of energy loss if not detailed correctly. We air-seal and insulate the transition carefully — treating it as an exterior wall junction rather than an interior wall.
Interior Finish Matching
We match flooring transitions, baseboard profiles, door casing styles, and ceiling heights to the existing interior wherever possible — so the addition looks designed-in, not tacked-on.
How We Work
Our Process
01
Design Consultation
We assess your existing home, discuss how you plan to use the space, and develop a design that fits your home's architecture and your budget.
02
Engineering & Permits
We produce structural drawings, handle permit applications, and coordinate with your municipality — including HOA submissions where applicable.
03
Foundation & Framing
We dig and pour footings, frame the addition, install windows and roofing, and insulate before any interior work begins.
04
Interior Finish & Mechanical
Flooring, drywall, trim, electrical, radiant heat, and HVAC are installed and commissioned — followed by a detailed final walkthrough.
Certified Partners
Andersen Premier Partner
Sunrooms and four-season rooms are almost entirely window and door — which makes Andersen Premier Partner status directly relevant. We specify and install Andersen A-Series and E-Series window systems for custom sunroom sizing, and Andersen patio and sliding door systems for the transitions between the sunroom and the rest of the home.
Custom Sizing
Andersen A-Series handles non-standard openings and custom configurations — essential for sunroom wall systems.
High-Performance Glazing
Andersen's Low-E glass with argon fill dramatically reduces heat loss in winter and solar gain in summer.
Installation Warranty
Our Premier Partner status includes Andersen's 2-year limited installation warranty on top of the product warranty.
Trex Pro Platinum
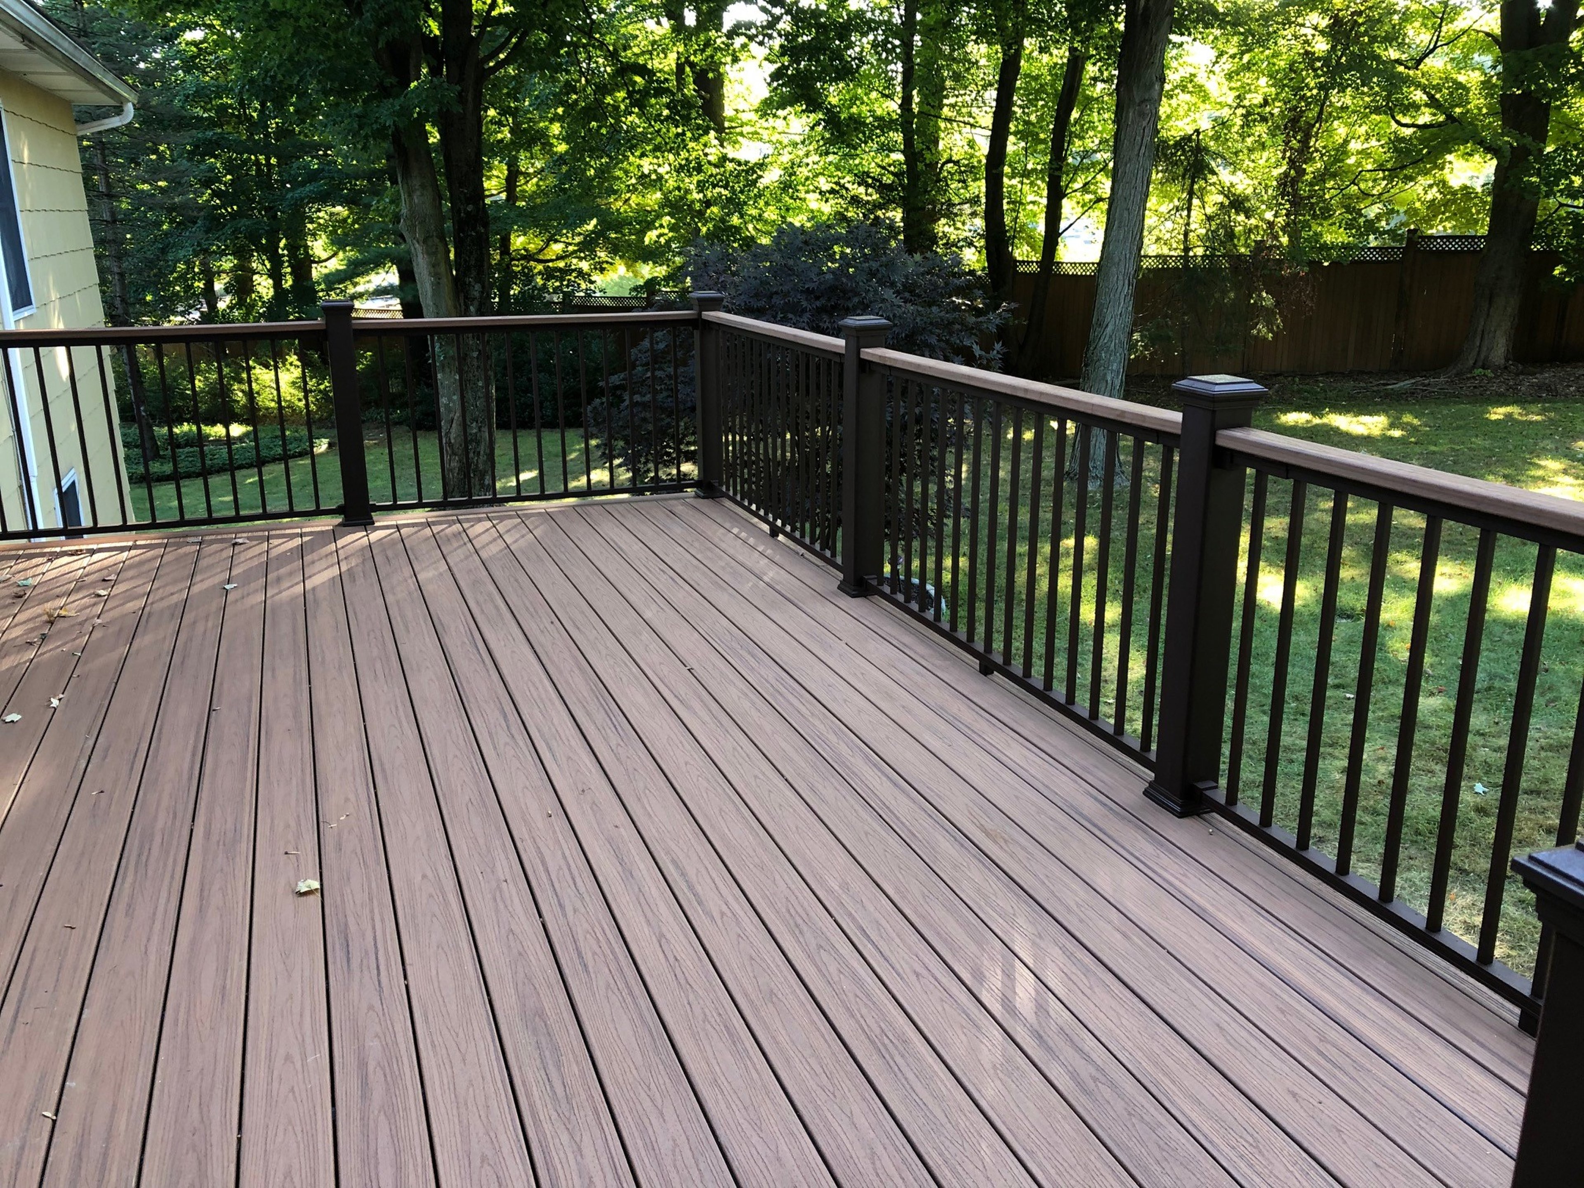
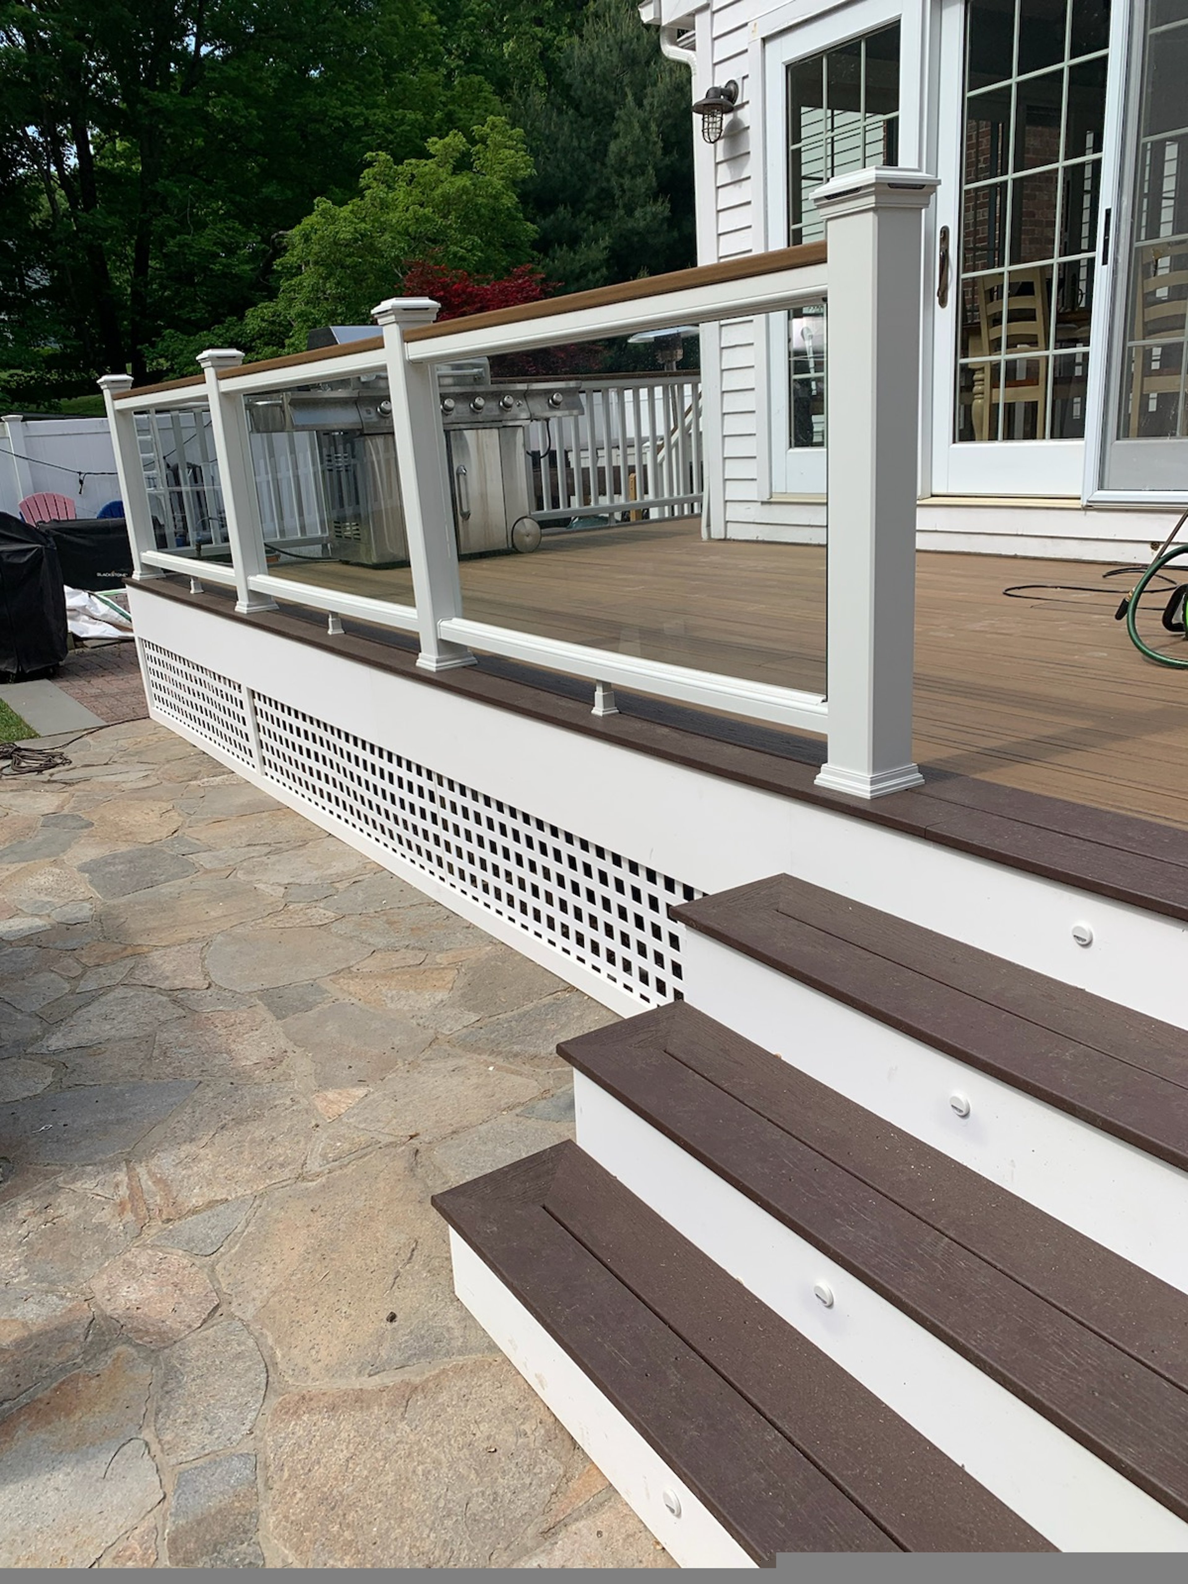
Many sunrooms and four-season rooms open directly onto an attached deck. As a Trex Pro Platinum contractor — the highest installer tier — we build those deck transitions with the same care as the room itself, using Trex composite decking that won't warp, rot, or fade.
Seamless Transitions
We design the deck-to-sunroom connection as one integrated project — consistent materials, flashing, and drainage.
No Maintenance
Trex composite requires no sanding, staining, or sealing — ideal alongside a space you'll use year-round.
25-Year Warranty
Trex products are backed by a 25-year limited residential warranty on fade and stain.
TimberTech Platinum
TimberTech's AZEK and Pro Legacy lines are our other go-to composite for sunroom deck transitions and outdoor flooring. As a Platinum-certified TimberTech contractor, we install the full product range and help you choose the right profile and color to complement your sunroom design.
Premium Aesthetics
TimberTech AZEK offers the most realistic wood grain profiles available in composite decking.
Capped Polymer
AZEK is fully capped polymer — the most durable and moisture-resistant composite material on the market.
30-Year Warranty
TimberTech AZEK carries a 30-year limited warranty — the longest in the industry.
Common Questions
Frequently Asked Questions
Do I need a permit for a sunroom or four-season room?
Yes — any sunroom or enclosed addition that adds conditioned square footage requires a building permit. We handle the full permitting process across Westchester, Putnam, and Fairfield County.
What's the difference between a three-season room and a four-season room?
A three-season room is unheated and uninsulated — comfortable spring through fall. A four-season room is fully insulated with its own HVAC, making it usable year-round. Four-season rooms add more value and more usable square footage.
Can a sunroom be built on an existing deck or patio?
Sometimes — it depends on the structural condition of the existing deck and whether the footings can support an enclosed structure. We assess this at the estimate stage and recommend the most cost-effective approach.
How does an Andersen Premier Partner benefit a sunroom project?
As an Andersen Premier Partner, we specify and install the window and door systems that make sunrooms perform year-round. We have access to the full Andersen product line and back every installation with Andersen's 2-year limited installation warranty.
Start Your Project
Ready to transform your space?
Contact us for a free, no-obligation estimate on your sunrooms & four-season rooms project. Over 30 years of expertise in Westchester, Putnam, and Fairfield County.
Mon–Fri 8am–6pm · 3 Old Tomahawk St, Yorktown Heights NY